Discover the charm of this inviting 3-bedroom, 2-bathroom condo located in the desirable Grande at Kingswoods community. With a spacious 1,279 square feet of contemporary living space, this condo offers a perfect blend of comfort and functionality, making it an ideal place to call home. Step inside to find a warm and welcoming interior featuring fully carpeted floors. The heart of the home is the well-appointed kitchen, complete with an island that provides ample space for meal prep and casual dining. Equipped with modern appliances, including a built-in microwave, self-cleaning oven, dishwasher, and refrigerator, this kitchen is designed for both convenience and culinary creativity. The main floor laundry area, featuring a gas dryer and washer, adds to the ease of daily living. The primary suite boasts a private bath, ensuring a serene retreat at the end of the day. Additional features such as ceiling fans and double-hung windows enhance the comfort and efficiency of this lovely home. Outside, enjoy the community's well-maintained grounds, complete with sidewalks and street lights that create a safe and inviting atmosphere. The community amenities include tot lots and playgrounds, perfect for leisurely afternoons. With assigned parking and easy access to public services, convenience is at your doorstep. The Grande at Kingswood community is not just about the home; it's about the lifestyle. Residents benefit from a vibrant neighborhood with nearby parks, schools, and recreational facilities. The local schools are known for their commitment to excellence, providing a nurturing environment for learning and growth. Parks in the area offer green spaces for outdoor activities, picnics, and community events, fostering a sense of connection among neighbors. The association fee covers essential services such as common area maintenance, lawn care, snow removal, and trash collection, allowing you to enjoy a hassle-free living experience.
For sale
$272,500
110 Lionheart Ln, Thorofare, NJ 08086
3beds
1,279sqft
Condominium
Built in 2005
-- sqft lot
$-- Zestimate®
$213/sqft
$232/mo HOA
What's special
Double-hung windowsFully carpeted floorsWell-appointed kitchenCeiling fans
- 22 days
- 201
- 12
Zillow last checked:
Listing updated:
Listed by:
Robert Hatalovsky 856-498-8123,
Century 21 Rauh & Johns
Source: Bright MLS,MLS#: NJGL2076472
Facts & features
Interior
Bedrooms & bathrooms
- Bedrooms: 3
- Bathrooms: 2
- Full bathrooms: 2
- Main level bathrooms: 2
- Main level bedrooms: 3
Basement
- Area: 0
Heating
- Forced Air, Natural Gas
Cooling
- Central Air, Electric
Appliances
- Included: Microwave, Dishwasher, Dryer, Self Cleaning Oven, Refrigerator, Washer, Gas Water Heater
- Laundry: Main Level, In Unit
Features
- Ceiling Fan(s), Kitchen Island, Primary Bath(s)
- Flooring: Carpet, Vinyl
- Windows: Double Hung
- Has basement: No
- Has fireplace: No
Interior area
- Total structure area: 1,279
- Total interior livable area: 1,279 sqft
- Finished area above ground: 1,279
- Finished area below ground: 0
Property
Parking
- Parking features: Assigned, Parking Lot
- Details: Assigned Parking
Accessibility
- Accessibility features: None
Features
- Levels: One
- Stories: 1
- Exterior features: Sidewalks, Street Lights, Balcony
- Pool features: None
Details
- Additional structures: Above Grade, Below Grade
- Parcel number: 2000351 2300001C0110
- Zoning: RES
- Special conditions: Standard
Construction
Type & style
- Home type: Condo
- Architectural style: Contemporary
- Property subtype: Condominium
- Attached to another structure: Yes
Materials
- Frame
Condition
- New construction: No
- Year built: 2005
Details
- Builder model: THE CALDWELL
- Builder name: DR HORTON
Utilities & green energy
- Sewer: Public Sewer
- Water: Public
Community & HOA
Community
- Subdivision: Grande At Kingswoods
HOA
- Has HOA: Yes
- Amenities included: Tot Lots/Playground
- Services included: Common Area Maintenance, Maintenance Structure, Maintenance Grounds, Snow Removal, Trash
- HOA fee: $232 monthly
Location
- Region: Thorofare
- Municipality: WEST DEPTFORD TWP
Financial & listing details
- Price per square foot: $213/sqft
- Tax assessed value: $143,400
- Annual tax amount: $4,994
- Date on market: 8/13/2026
- Listing agreement: Exclusive Right To Sell
- Listing terms: Cash,Conventional
- Inclusions: Refrigerator, Washer, Dryer, Window Treatments
- Exclusions: Personal Property
- Ownership: Condominium
Estimated market value
Not available
Estimated sales range
Not available
Not available
Price history
| Date | Event | Price |
|---|---|---|
| 8/13/2026 | Listed for sale | $272,500+41.9%$213/sqft |
Source:  Bright MLS #NJGL2076472 Report a problem Bright MLS #NJGL2076472 Report a problem | ||
| 7/31/2026 | Price change | $2,350-2.1%$2/sqft |
Source: Bright MLS #NJGL2075520 Report a problem | ||
| 7/16/2026 | Listed for rent | $2,400$2/sqft |
Source: Bright MLS #NJGL2075520 Report a problem | ||
| 11/30/2022 | Sold | $192,000$150/sqft |
Source: Bright MLS #NJGL2021226 Report a problem | ||
| 11/1/2022 | Pending sale | $192,000-4%$150/sqft |
Source: Bright MLS #NJGL2021226 Report a problem | ||
| 10/7/2022 | Listed for sale | $200,000$156/sqft |
Source: Bright MLS #NJGL2021226 Report a problem | ||
Public tax history
Tax history is unavailable.
Monthly payment
Est. payment
Payment breakdown
Explore the cost of this home by adjusting the details. Changes won't be saved.Climate risks
Neighborhood: 08086
Nearby schools
Schools provided by the listing agent
- Middle: West Deptford M.s.
- High: West Deptford H.s.
- District: West Deptford Township Public Schools
Source: Bright MLS. This data may not be complete. We recommend contacting the local school district to confirm school assignments for this home.
- $257,5003 bd2 ba1.2k sqft110 Lionheart Ln #110, Thorofare, NJ 08086Off Market

- $286,9003 bd2 ba1.2k sqft118 Lionheart Ln #118, Thorofare, NJ 08086Off Market

- $270,1003 bd2 ba1.2k sqft102 Lionheart Ln, Thorofare, NJ 08086Off Market
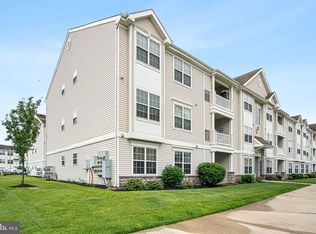
- $266,7003 bd2 ba1.2k sqft102 Lionheart Ln #102, Thorofare, NJ 08086Off Market

Similar homes
- $225,0002 bd2 ba812 sqft104 Ashton Ct Floor 2, Mantua, NJ 08051For Sale

 MLS ID #NJGL2076888, James Sullivan III, Century 21 Rauh & Johns. Bright MLS
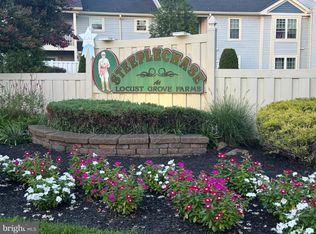
 - $275,0002 bd2 ba1.4k sqft106 Steeplechase Ct, Woodbury, NJ 08096For Sale
 MLS ID #NJGL2077496, Yvette Reid, BHHS Fox & Roach-Cherry Hill. Bright MLS
 - $287,9002 bd2 ba1k sqft124 Covered Bridge Ct, Sewell, NJ 08080For Sale
 MLS ID #NJGL2075326, bob gullo, Garden State Properties Group - Merchantville. Bright MLS
 - $270,0003 bd1 ba1.2k sqft1022 W Oregon Ave, Philadelphia, PA 19148For Sale
 MLS ID #PAPH2564092, Lisa Pho, Keller Williams Main Line. Bright MLS
 - $264,9002 bd2 ba1k sqft1033 Hillsboro Ct, Sewell, NJ 08080For SaleMLS ID #NJGL2073460, Nick Venuto, Sr., Real Broker, LLC. Bright MLS
- $270,0004 bd2 ba1.4k sqft2623 N 30th St, Philadelphia, PA 19132For SaleMLS ID #PAPH2655482, Marvin Vargas, RE/MAX Access. Bright MLS
- $315,0003 bd2 ba1.5k sqft7 Quasar Ct, Sewell, NJ 08080For SaleMLS ID #NJGL2077680, Nicholas Barbetta, HOF Realty. Bright MLS
- $289,0003 bd1 ba1.2k sqft204 W Linden Ave, Lindenwold, NJ 08021For SaleMLS ID #NJCD2122012, Elaine Williams, BHHS Zack Shore REALTORS. Bright MLS
- $259,9003 bd1 ba960 sqft2731 S Fairhill St, Philadelphia, PA 19148For SaleMLS ID #PAPH2632028, Jing Lin, Coldwell Banker Realty. Bright MLS
- $279,8903 bd2 ba1.3k sqft7305 Woodbine Ave, Philadelphia, PA 19151For SaleMLS ID #PAPH2648080, Melanie Costa, RE/MAX Prime Real Estate. Bright MLS
- $259,9001 bd2 ba1.2k sqft100 Aura Rd APT 404, Clayton, NJ 08312For SaleMLS ID #NJGL2076690, Susan Rumpp, Fathom Realty NJ, LLC. Bright MLS
- $285,0003 bd3 ba1.4k sqft1235 Elson Rd, Brookhaven, PA 19015For SaleMLS ID #PADE2120516, Girish Jain, Tesla Realty Group, LLC. Bright MLS
- $300,0004 bd3 ba1.6k sqft1097 Corbridge Ct, Voorhees, NJ 08043For SaleMLS ID #NJCD2124964, Nikki Shah, Long & Foster Real Estate, Inc.. Bright MLS
- $299,9003 bd2 ba1.2k sqft1344 Forrest St, Trainer, PA 19061For SaleMLS ID #PADE2119712, Tiffanie Radomicki, Keller Williams Realty - Cherry Hill. Bright MLS
- $239,9003 bd2 ba1.3k sqft323 High St, Westville, NJ 08093For SaleMLS ID #NJGL2048556, Edgar Cruz, Realty Mark Advantage. Bright MLS
- $299,9993 bd3 ba1.1k sqft2614 Osborne St, Upper Chichester, PA 19061For SaleMLS ID #PADE2112534, Jacqueline Much, Keller Williams Real Estate - West Chester. Bright MLS
- $334,9003 bd2 ba1.3k sqft149 Fellowship Ln, Mullica Hill, NJ 08062For SaleMLS ID #NJGL2074972, Shannon O'Malley, Sky Brook Realty LLC. Bright MLS
- $320,0003 bd1 ba1.6k sqft909 Bentley Rd, Lindenwold, NJ 08021For SaleMLS ID #NJCD2121400, Artie Bey, Imani Realty & Associates. Bright MLS
- $234,9003 bd2 ba1.1k sqft27 Center St, Elmer, NJ 08318For SaleMLS ID #NJSA2018712, Larry Malone, Homestarr Realty. Bright MLS
- $254,9003 bd2 ba1.4k sqft209 N Wycombe Ave, Lansdowne, PA 19050For SaleMLS ID #PADE2121204, Taison DeVore, Trinity Property Advisors. Bright MLS
