Back on Market buyers financing fell through. Massive driveway and detached garage. Welcome home to this beautifully updated 4-bedroom, 2.5-bath home in a convenient Summerville location! Enjoy charming curb appeal with an inviting front porch, fresh paint, beautiful flooring, and a custom wood accent wall. The bright kitchen features white cabinetry, granite countertops, stainless appliances, a gas range, and a dishwasher less than a year old. Relax on the screened porch overlooking the backyard.. Major updates include a one-system HVAC installed in 2024. Close to shopping, dining, and everything Summerville has to offer, this home combines style, comfort, and functionality!
Active contingent
Price cut: $25K (7/30)
$350,000
110 Lipman St, Summerville, SC 29483
4beds
1,683sqft
Single Family Residence
Built in 1998
10,018 Square Feet Lot
$348,400 Zestimate®
$208/sqft
$-- HOA
What's special
Detached garageInviting front porchBright kitchenFresh paintBeautiful flooringStainless appliancesGas range
- 44 days
- 1,522
- 146
Likely to sell faster than
Zillow last checked:
Listing updated:
Listed by:
King Tide Real Estate
Source: CTMLS,MLS#: 26020274
Facts & features
Interior
Bedrooms & bathrooms
- Bedrooms: 4
- Bathrooms: 3
- Full bathrooms: 2
- 1/2 bathrooms: 1
Rooms
- Room types: Family Room, Living/Dining Combo, Eat-In-Kitchen, Family, Frog Attached
Heating
- Central
Cooling
- Central Air, Other
Features
- Walk-In Closet(s), Eat-in Kitchen, Frog Attached
- Number of fireplaces: 1
- Fireplace features: Living Room, One
Interior area
- Total structure area: 1,683
- Total interior livable area: 1,683 sqft
Property
Parking
- Total spaces: 2
- Parking features: Garage, Attached, Detached, Off Street
- Attached garage spaces: 2
Features
- Levels: Two
- Stories: 2
- Patio & porch: Front Porch, Screened
Lot
- Size: 10,018 Square Feet
Details
- Additional structures: Second Garage, Storage, Workshop
- Parcel number: 1361204079000
Construction
Type & style
- Home type: SingleFamily
- Architectural style: Traditional
- Property subtype: Single Family Residence
Materials
- Foundation: Crawl Space
- Roof: Architectural
Condition
- New construction: No
- Year built: 1998
Utilities & green energy
- Sewer: Public Sewer
- Water: Public
Community & HOA
Community
- Subdivision: Colonial Pines
Location
- Region: Summerville
Financial & listing details
- Price per square foot: $208/sqft
- Tax assessed value: $318,710
- Annual tax amount: $2,562
- Date on market: 7/15/2026
- Listing terms: Any
Estimated market value
$348,400
$331,000 - $366,000
$2,773/mo
Price history
| Date | Event | Price |
|---|---|---|
| 7/30/2026 | Price change | $350,000-6.7%$208/sqft |
Source:  CTMLS #26020274 Report a problem CTMLS #26020274 Report a problem | ||
| 7/15/2026 | Listed for sale | $374,9990%$223/sqft |
Source: CTMLS #26020274 Report a problem | ||
| 7/15/2026 | Listing removed | $375,000$223/sqft |
Source: CTMLS #26017638 Report a problem | ||
| 6/29/2026 | Price change | $375,000-6%$223/sqft |
Source: CTMLS #26017638 Report a problem | ||
| 6/18/2026 | Listed for sale | $399,000+75%$237/sqft |
Source: CTMLS #26017638 Report a problem | ||
| 11/27/2019 | Sold | $228,000+1.3%$135/sqft |
Source: CTMLS #19022845 Report a problem | ||
| 10/18/2019 | Pending sale | $225,000$134/sqft |
Source: Carolina Estates Realty #19022845 Report a problem | ||
| 10/11/2019 | Price change | $225,000-1.7%$134/sqft |
Source: Carolina Estates Realty #19022845 Report a problem | ||
| 9/21/2019 | Price change | $229,000-2.5%$136/sqft |
Source: Carolina Estates Realty #19022845 Report a problem | ||
| 9/8/2019 | Price change | $234,900-1.7%$140/sqft |
Source: Carolina Estates Realty #19022845 Report a problem | ||
| 8/7/2019 | Listed for sale | $239,000+19.5%$142/sqft |
Source: Carolina Estates Realty #19022845 Report a problem | ||
| 11/12/2018 | Sold | $200,000+0.1%$119/sqft |
Source: CTMLS #18028887 Report a problem | ||
| 10/27/2018 | Pending sale | $199,900$119/sqft |
Source: RE/MAX Alliance #18028887 Report a problem | ||
| 10/23/2018 | Listed for sale | $199,900+25.3%$119/sqft |
Source: RE/MAX Alliance #18028887 Report a problem | ||
| 9/16/2014 | Sold | $159,500-3.3%$95/sqft |
Source: CTMLS #1417896 Report a problem | ||
| 8/5/2014 | Price change | $164,900-2.4%$98/sqft |
Source: Coldwell Banker United, Realtors #1417896 Report a problem | ||
| 7/4/2014 | Listed for sale | $169,000+9.7%$100/sqft |
Source: Coldwell Banker United, Realtors #1417896 Report a problem | ||
| 11/4/2009 | Sold | $154,000-0.2%$92/sqft |
Source: Public Record Report a problem | ||
| 2/26/2008 | Sold | $154,250$92/sqft |
Source: Public Record Report a problem | ||
Public tax history
| Year | Property taxes | Tax assessment |
|---|---|---|
| 2024 | $2,562 +10.5% | $12,748 +39.8% |
| 2023 | $2,319 +2.2% | $9,119 |
| 2022 | $2,268 +2.7% | $9,119 |
| 2021 | $2,209 | $9,119 |
| 2020 | -- | $9,119 -24% |
| 2019 | $4,872 | $12,000 +101.7% |
| 2018 | $4,872 +257.5% | $5,950 |
| 2017 | $1,363 | $5,950 |
| 2016 | $1,363 | $5,950 |
| 2015 | -- | $5,950 -96.1% |
| 2014 | -- | $154,000 +2400% |
| 2013 | $1,367 | $6,160 |
| 2012 | -- | $6,160 -28.1% |
| 2008 | -- | $8,570 +125.5% |
| 2004 | -- | $3,800 |
| 2003 | -- | $3,800 |
| 2002 | -- | $3,800 |
| 2001 | -- | $3,800 |
Find assessor info on the county website
Monthly payment
Est. payment
Payment breakdown
Explore the cost of this home by adjusting the details. Changes won't be saved.Climate risks
Neighborhood: 29483
Nearby schools
Schools provided by the listing agent
- Elementary: Flowertown
- Middle: Dubose
- High: Summerville
Source: CTMLS. This data may not be complete. We recommend contacting the local school district to confirm school assignments for this home.
Similar homes
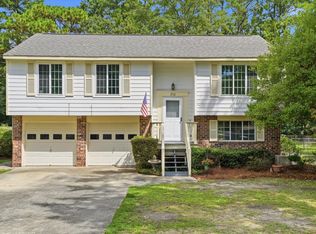
- $349,9994 bd2 ba1.5k sqft210 White Blvd, Summerville, SC 29483For Sale
 MLS ID #26022537, Danielle Mongrain. CTMLS
 - $354,9974 bd3 ba1.7k sqft110 Farmhill Dr, Summerville, SC 29483For Sale
 MLS ID #26021153, Julio Galvez. CTMLS
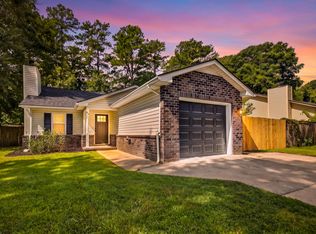
 - $338,9003 bd2 ba1.4k sqft83 Four Iron Ct, Summerville, SC 29483For Sale
 MLS ID #26022898, Josh Stamps. CTMLS
 - $389,0004 bd3 ba1.8k sqft222 Basswood Ave, Summerville, SC 29483For Sale
 MLS ID #26015479, Cullen Hofmann. CTMLS
 - $319,5003 bd2 ba1.5k sqft403 Forest Cir, Summerville, SC 29483For SaleMLS ID #26013126, Jacob Turner. CTMLS
- $374,9005 bd3 ba2.2k sqft116 Curico Ln, Summerville, SC 29483For SaleMLS ID #26018513, Brian Seitz. CTMLS
- $319,9993 bd2 ba1.5k sqft244 Corsair St, Summerville, SC 29483For SaleMLS ID #26022145, Courtney Williams. CTMLS
- $330,0003 bd2 ba1.3k sqft608 Dolphin Dr, Summerville, SC 29485For SaleMLS ID #26022332, Rob Bailey. CTMLS
- $319,0003 bd2 ba1.4k sqft404 Forest Cir, Summerville, SC 29483For SaleMLS ID #26009584, Chris Facello. CTMLS
- $385,0003 bd2 ba1.9k sqft162 Whippoorwill Dr, Summerville, SC 29483For SaleMLS ID #26014066, Joseph E. Smith. CTMLS
- $297,0004 bd2 ba1.7k sqft122 Longleaf Dr, Summerville, SC 29483For SaleMLS ID #26014473, Dianne Rodgers-peters. CTMLS
- $285,0003 bd2 ba1.2k sqft450 Longleaf Dr, Summerville, SC 29483For SaleMLS ID #26015342, Jana Bantz. CTMLS
- $299,0003 bd2 ba1.3k sqft221 Forest Cir, Summerville, SC 29483For SaleMLS ID #26019601, Paul Bermingham. CTMLS
- $345,0004 bd2 ba1.6k sqft232 Birmingham Dr, Summerville, SC 29486For SaleMLS ID #26016883, Jason Husted. CTMLS
- $355,0003 bd3 ba1.9k sqft190 Sweet Alyssum Dr, Ladson, SC 29456For SaleMLS ID #26023329, Hannah Drake. CTMLS
- $310,0003 bd3 ba1.6k sqft251 Trickle Dr, Summerville, SC 29483For SaleMLS ID #26015018, Debbie Cromer. CTMLS
- $300,0005 bd2 ba2.4k sqft245 Lake Dr, Summerville, SC 29483For SaleMLS ID #25016462, Bo Gelber. CTMLS
- $349,9004 bd3 ba1.6k sqft112 Pullman Ave, Summerville, SC 29486For SaleMLS ID #26020199, Atlas Fathalla. CTMLS
- $355,0004 bd2 ba1.6k sqft217 Vickie St, Ladson, SC 29456For SaleMLS ID #26022912, Danielle Mongrain. CTMLS
- $347,5003 bd2 ba1.6k sqft105 Wainwright Mnr, Summerville, SC 29485For SaleMLS ID #26011576, Rob Bailey. CTMLS
