Welcome to this well-maintained 3 bedroom, 2.5 bath home with an open and inviting layout. Spacious Living Room, formal Dining Room with access to a relaxing deck overlooking the fenced rear yard, and a well-appointed Kitchen. On the upper floor, you’ll find 3 bedrooms, including a primary bedroom with private bath and ample closet space. This home boasts newer HVAC, replacement windows with transferable warranty, as well as a brand new roof installed in 2023, all offering peace of mind and energy efficiency. Step outside to your personal oasis! The hardscaped patio, fenced yard, deck, and two sheds (1 - 8'x12 and 1 - 8'x20') provide endless possibilities for relaxation, entertainment, storage, or hobbies. Additional highlights include a 2-car garage, and convenient location close to local amenities, shopping, dining, and major highways, making your commute a breeze. Don’t miss this opportunity to own a move-in-ready home. Scheule your showing today!
Sold for $318,500
$318,500
110 Litchfield Rd, Harrisburg, PA 17112
3beds
1,464sqft
Single Family Residence
Built in 1989
10,019 Square Feet Lot
$335,200 Zestimate®
$218/sqft
$2,101 Estimated rent
Home value
$335,200
$318,000 - $352,000
$2,101/mo
Zestimate® history
Owner options
List your home for rent
$2,101/mo
Rent Zestimate®
Find your next renter with Zillow Rental Manager. Plus, with online applications, you can quickly screen prospective tenants – for free.
$2,101/mo
Rent Zestimate®
Refinance and save
$2,162/mo
Est. payment
Refinancing to a lower rate could help reduce your monthly payments and save thousands over the life of the loan.
$2,162/mo
Est. payment
Explore your selling options
Work with a Zillow partner agent
Leverage their expertise and Zillow's premium Showcase listings to get your home seen by more buyers.
Get startedList with your own agent
Get your home in front of millions of buyers by listing it on Zillow.
Learn how to do itSell it yourself
Take full control of how buyers see your home on Zillow by listing For Sale by Owner (FSBO).
List your homeWhat's special
Fenced rear yardTwo shedsHardscaped patioOpen and inviting layoutFormal dining roomRelaxing deckAmple closet space
Zillow last checked:
Listing updated:
Listed by:
Gary J. Muccio 717-385-0507,
Keller Williams of Central PA
Bought with:
Alex Saad, RM425669
Prime Realty Services
Source: Bright MLS,MLS#: PADA2039728
Facts & features
Interior
Bedrooms & bathrooms
- Bedrooms: 3
- Bathrooms: 3
- Full bathrooms: 2
- 1/2 bathrooms: 1
- Main level bathrooms: 2
- Main level bedrooms: 3
Rooms
- Room types: Living Room, Dining Room, Primary Bedroom, Bedroom 2, Bedroom 3, Kitchen, Family Room, Laundry
Basement
- Area: 300
Heating
- Central, Forced Air, Heat Pump, Electric
Cooling
- Central Air, Electric
Appliances
- Included: Oven/Range - Electric, Electric Water Heater
- Laundry: Lower Level, Washer/Dryer Hookups Only, Laundry Room
Features
- Ceiling Fan(s), Combination Dining/Living, Floor Plan - Traditional
- Flooring: Carpet, Vinyl
- Windows: Double Pane Windows, Replacement, Window Treatments
- Basement: Partial,Finished,Garage Access,Heated,Interior Entry,Exterior Entry,Rear Entrance,Walk-Out Access
- Has fireplace: No
Interior area
- Total structure area: 1,464
- Total interior livable area: 1,464 sqft
- Finished area above ground: 1,164
- Finished area below ground: 300
Property
Parking
- Total spaces: 6
- Parking features: Basement, Garage Faces Front, Garage Door Opener, Inside Entrance, Attached, Driveway, Off Street
- Attached garage spaces: 2
- Uncovered spaces: 4
Accessibility
- Accessibility features: None
Features
- Levels: Bi-Level,Two
- Stories: 2
- Patio & porch: Deck, Patio
- Exterior features: Extensive Hardscape, Lighting, Sidewalks
- Pool features: None
- Fencing: Full,Privacy,Back Yard,Vinyl
Lot
- Size: 10,019 Square Feet
Details
- Additional structures: Above Grade, Below Grade, Outbuilding
- Parcel number: 350431420000000
- Zoning: RESIDENTIAL
- Special conditions: Standard
- Other equipment: None
Construction
Type & style
- Home type: SingleFamily
- Property subtype: Single Family Residence
Materials
- Block, Frame, Stick Built, Vinyl Siding
- Foundation: Block
- Roof: Architectural Shingle,Composition
Condition
- Very Good
- New construction: No
- Year built: 1989
Utilities & green energy
- Electric: 200+ Amp Service, Circuit Breakers
- Sewer: Public Sewer
- Water: Public
Community & HOA
Community
- Security: Smoke Detector(s)
- Subdivision: Fairview Estates
HOA
- Has HOA: No
Location
- Region: Harrisburg
- Municipality: LOWER PAXTON TWP
Financial & listing details
- Price per square foot: $218/sqft
- Tax assessed value: $122,300
- Annual tax amount: $3,292
- Date on market: 12/16/2024
- Listing agreement: Exclusive Agency
- Listing terms: Cash,Conventional
- Inclusions: Kitchen Refrigerator, Humidifier (in Kitchen), Propane Fire Pit (on Deck), Window Treatments
- Exclusions: Washer, Dryer, Cabinets In Garage, And Chest Freezer
- Ownership: Fee Simple
Price history
| Date | Event | Price |
|---|---|---|
| 1/17/2025 | Sold | $318,500+2.8%$218/sqft |
Source:  Bright MLS #PADA2039728 Report a problem Bright MLS #PADA2039728 Report a problem | ||
| 12/17/2024 | Pending sale | $309,900$212/sqft |
Source: Bright MLS #PADA2039728 Report a problem | ||
| 12/16/2024 | Listed for sale | $309,900$212/sqft |
Source: Bright MLS #PADA2039728 Report a problem | ||
Public tax history
| Year | Property taxes | Tax assessment |
|---|---|---|
| 2026 | $3,751 +5.7% | $122,300 |
| 2025 | $3,550 +7.8% | $122,300 |
| 2023 | $3,292 | $122,300 |
| 2022 | $3,292 +0.7% | $122,300 |
| 2021 | $3,271 +188.1% | $122,300 |
| 2020 | $1,135 +1.2% | $122,300 |
| 2019 | $1,122 -62.8% | $122,300 |
| 2018 | $3,013 | $122,300 |
| 2017 | -- | $122,300 |
| 2016 | -- | $122,300 |
| 2015 | -- | $122,300 |
| 2014 | -- | $122,300 |
| 2013 | -- | $122,300 |
| 2012 | -- | $122,300 |
| 2011 | -- | $122,300 |
| 2010 | -- | $122,300 |
| 2008 | -- | $122,300 |
| 2007 | -- | $122,300 |
| 2006 | -- | $122,300 |
Find assessor info on the county website
Neighborhood: Colonial Park
Nearby homes
- $360,0004 bd2 ba1.8k sqft112 Litchfield Rd, Harrisburg, PA 17112Sold
- $320,8003 bd2 ba1.1k sqft114 Robert Rd, Harrisburg, PA 17112Off Market
- $304,2003 bd1 ba1.1k sqft116 Robert Rd, Harrisburg, PA 17112Off Market
- $318,3003 bd3 ba1.5k sqft107 Fairview Dr, Harrisburg, PA 17112Off Market
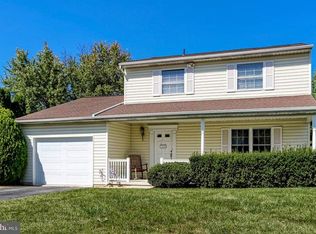
- $377,6004 bd2 ba1.9k sqft112 Robert Rd, Harrisburg, PA 17112Off Market
- $323,5003 bd2 ba1.1k sqft109 Fairview Dr, Harrisburg, PA 17112Off Market
- $349,4004 bd2 ba1.8k sqft117 Litchfield Rd, Harrisburg, PA 17112Off Market
- $350,0003 bd3 ba1.8k sqft119 Litchfield Rd, Harrisburg, PA 17112Sold
Nearby schools
GreatSchools rating
- 5/10Mountain View Elementary SchoolGrades: K-5Distance: 0.7 mi
- 5/10Linglestown Middle SchoolGrades: 6-8Distance: 1.7 mi
- 5/10Central Dauphin Senior High SchoolGrades: 9-12Distance: 3.5 mi
Schools provided by the listing agent
- High: Central Dauphin
- District: Central Dauphin
Source: Bright MLS. This data may not be complete. We recommend contacting the local school district to confirm school assignments for this home.
Sell for more on Zillow
Get a Zillow Showcase℠ listing at no additional cost and you could sell for .
$335,200
2% more
+$6,704
With Zillow Showcase(estimated)
$341,904
Sell for more on Zillow
Get a Zillow Showcase℠ listing at no additional cost and you could sell for .
$335,200
2% more
+$6,704
With Zillow Showcase(estimated)
$341,904
- Pennsylvania
- Dauphin County
- Harrisburg
- 17112
- Colonial Park
- 110 Litchfield Rd
