Welcome to 110 Little Tree Ct- this stunning 2 story 4 bed, 2 1/2 bath Craftsman home is tucked away on a quiet cul-de-sac. The light filled living area is flanked by large windows and outfitted with an eye catching feature wall. Long stretches of countertops, custom backsplash, gorgeous 42 in cabinetry, and deep well sink will delight the chef in your family. The four bedrooms upstairs are generously sized with plenty of closet space, plus super conveniently located 2nd floor laundry and incredible loft space for extra living area. The walkout basement has roughed in plumbing and is ripe with potential. The beautiful deck and concrete patio are perfect for outdoor entertaining.
Active
Listed by: Nettwork Global • Stephanie E Fobian • 314-600-0217
Price cut: $15K (7/13)
$530,000
110 Little Tree Ct, Wentzville, MO 63385
4beds
2,243sqft
Single Family Residence
Built in 2014
0.29 Acres Lot
$-- Zestimate®
$236/sqft
$21/mo HOA
What's special
Quiet cul-de-sacBeautiful deckPlenty of closet spaceEye catching feature wallCustom backsplashLong stretches of countertopsDeep well sink
- 71 days
- 757
- 33
Zillow last checked:
Listing updated:
Listed by:
Stephanie E Fobian 314-600-0217,
Nettwork Global
Source: MARIS,MLS#: 26030094 Originating MLS: St. Charles County Association of REALTORS
Originating MLS: St. Charles County Association of REALTORSFacts & features
Interior
Bedrooms & bathrooms
- Bedrooms: 4
- Bathrooms: 3
- Full bathrooms: 2
- 1/2 bathrooms: 1
- Main level bathrooms: 1
Heating
- Forced Air, Natural Gas
Cooling
- Central Air, Electric
Appliances
- Included: Stainless Steel Appliance(s), Dishwasher, Disposal, Humidifier, Electric Oven, Electric Range, Refrigerator, Gas Water Heater, Wine Cooler
- Laundry: 2nd Floor
Features
- Butler Pantry, Custom Cabinetry, Eat-in Kitchen, Granite Counters, High Ceilings, High Speed Internet, Kitchen Island, Kitchen/Dining Room Combo, Shower, Walk-In Pantry
- Flooring: Carpet, Hardwood
- Basement: Concrete,Storage Space,Sump Pump,Unfinished,Walk-Out Access
- Has fireplace: No
Interior area
- Total structure area: 2,243
- Total interior livable area: 2,243 sqft
- Finished area above ground: 2,243
Property
Parking
- Total spaces: 3
- Parking features: Attached, Driveway, Garage, Off Street
- Attached garage spaces: 3
- Has uncovered spaces: Yes
Features
- Levels: Two
- Has view: Yes
Lot
- Size: 0.29 Acres
- Features: Adjoins Common Ground, Adjoins Wooded Area, Cul-De-Sac, Sprinklers In Front, Sprinklers In Rear, Views
Details
- Parcel number: 40045C093000025.0000000
- Special conditions: Standard
Construction
Type & style
- Home type: SingleFamily
- Architectural style: Traditional
- Property subtype: Single Family Residence
Materials
- Brick Veneer, Vinyl Siding
Condition
- Year built: 2014
Utilities & green energy
- Electric: Other
- Sewer: Public Sewer
- Water: Public
- Utilities for property: Electricity Connected, Natural Gas Connected, Sewer Connected, Water Connected
Community & HOA
Community
- Subdivision: Willow Walk Estate #2a
HOA
- Has HOA: Yes
- Amenities included: Common Ground
- Services included: Maintenance Grounds, Common Area Maintenance, Snow Removal
- HOA fee: $250 annually
- HOA name: Willow Walk Estate #2a
Location
- Region: Wentzville
Financial & listing details
- Price per square foot: $236/sqft
- Tax assessed value: $422,029
- Annual tax amount: $5,629
- Date on market: 5/16/2026
- Cumulative days on market: 71 days
- Listing terms: Cash,Conventional,FHA,VA Loan
- Electric utility on property: Yes
Estimated market value
Not available
Estimated sales range
Not available
Not available
Price history
| Date | Event | Price |
|---|---|---|
| 7/13/2026 | Price change | $530,000-2.8%$236/sqft |
Source:  MARIS #26030094 Report a problem MARIS #26030094 Report a problem | ||
| 5/16/2026 | Listed for sale | $545,000+16.2%$243/sqft |
Source: MARIS #26030094 Report a problem | ||
| 12/9/2022 | Sold | -- |
Source: MARIS #22051062 Report a problem | ||
| 10/29/2022 | Contingent | $469,000$209/sqft |
Source: MARIS #22051062 Report a problem | ||
| 10/21/2022 | Listed for sale | $469,000$209/sqft |
Source: MARIS #22051062 Report a problem | ||
Public tax history
| Year | Property taxes | Tax assessment |
|---|---|---|
| 2025 | $5,629 +2.8% | $80,186 +5.8% |
| 2024 | $5,474 +3.9% | $75,757 |
| 2023 | $5,267 +19.9% | $75,757 +28.7% |
| 2022 | $4,392 | $58,849 |
| 2021 | -- | $58,849 +5.6% |
| 2020 | -- | $55,721 |
| 2019 | $3,739 | $55,721 +10.1% |
| 2018 | $3,739 +1.2% | $50,623 |
| 2017 | $3,696 -21.7% | $50,623 -18.2% |
| 2016 | $4,718 +0.3% | $61,892 |
| 2015 | $4,704 | $61,892 |
Find assessor info on the county website
Monthly payment
Est. payment
Payment breakdown
Explore the cost of this home by adjusting the details. Changes won't be saved.Climate risks
Neighborhood: 63385
Nearby schools
Schools provided by the listing agent
- Elementary: Duello Elem.
- Middle: Frontier Middle
- High: Liberty
Source: MARIS. This data may not be complete. We recommend contacting the local school district to confirm school assignments for this home.
- $628,0004 bd4 ba3.2k sqft108 Little Tree Ct, Wentzville, MO 63385Off Market
- $507,8003 bd2 ba1.8k sqft109 Little Tree Ct, Wentzville, MO 63385Off Market

- $587,7004 bd2 ba2.9k sqft106 Little Tree Ct, Wentzville, MO 63385Off Market
- $465,7003 bd2 ba1.8k sqft107 Little Tree Ct, Wentzville, MO 63385Off Market
Similar homes
- $750,0003 bd4 ba3k sqft311 Gateview Dr, Wentzville, MO 63385For Sale
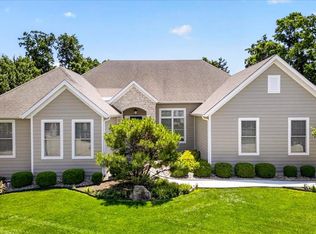
 MLS ID #26054877, Cheryl L Darnell, Berkshire Hathaway HomeServices Select Properties. MARIS
 - $600,0004 bd3 ba2.7k sqft36 Ashland Ct, Wentzville, MO 63385For Sale
 MLS ID #26054672, Sierra A Reed, Berkshire Hathaway HomeServices Select Properties. MARIS
 - $425,0004 bd3 ba2.3k sqft539 Sunshine Brook Dr, Wentzville, MO 63385For Sale
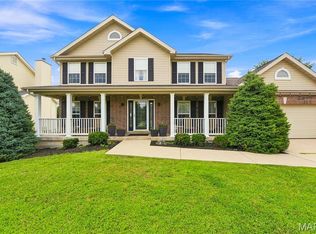 MLS ID #26043675, Maggie M Wright, Coldwell Banker Realty - Gundaker. MARIS
 - $520,0004 bd3 ba2.7k sqft411 Knothole Ln, Wentzville, MO 63385For Sale
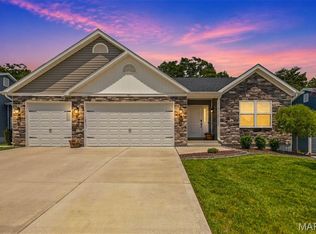 MLS ID #26027706, Chad P Wilson, Keller Williams Realty West. MARIS
 - $448,9004 bd3 ba2.9k sqftNottingham, Wentzville, MO 63385New ConstructionMARIS
- $500,0004 bd3 ba2.8k sqft103 Pomodora Cir, Wentzville, MO 63385For SaleMLS ID #26050118, Kim J Cameron, RE/MAX Results. MARIS
- $515,0004 bd4 ba3.1k sqft713 Bellingrath Gardens Ct, Wentzville, MO 63385For SaleMLS ID #26047424, Gigi T Mudd, Platinum Realty of St. Louis. MARIS
- $599,9003 bd3 ba2.4k sqft656 Moffett Laurel Dr, Lake Saint Louis, MO 63367For SaleMLS ID #26040914, Cindy Behnen, Coldwell Banker Realty - Gundaker. MARIS
- $475,0004 bd4 ba2.6k sqft4 Chantilly Ct, Lake Saint Louis, MO 63367For SaleMLS ID #26048089, Trudy M Pagano, Nettwork Global. MARIS
- $403,9004 bd3 ba2.9k sqft2 Nottingham At Harvest Est, Wentzville, MO 63385New ConstructionMLS ID #26005518, Pamela Chyba, ListWithFreedom.com Inc. MARIS
- $400,0004 bd3 ba2.5k sqft302 Pecan Bluffs Dr, Wentzville, MO 63385For SaleMLS ID #26044875, Ashley N Brickle, Berkshire Hathaway HomeServices Select Properties. MARIS
- $600,0004 bd2 ba2k sqft809 Upland Loop, Ofallon, MO 63368For SaleMLS ID #26045417, Jamie L Sears, Elevate Realty, LLC. MARIS
- $525,0003 bd3 ba2.5k sqft542 Derby Terrace Cir, Dardenne Prairie, MO 63368For SaleMLS ID #26032352, Julie Sacco-Smith, Keller Williams Realty West. MARIS
- $539,0003 bd2 ba2k sqft228 Randlin Dr, Lake Saint Louis, MO 63367For SaleMLS ID #26039487, Andy M Boyd, Keller Williams Realty St. Louis. MARIS
- $493,9004 bd3 ba2.9k sqft2 Nottingham At Bluestem Estates Lake, Lake Saint Louis, MO 63367New ConstructionMLS ID #26050630, Pamela Chyba, ListWithFreedom.com Inc. MARIS
- $484,9004 bd3 ba2.7k sqft1010 Timber Bluff Dr, Wentzville, MO 63385For SaleMLS ID #26026457, Trudy C Flynn, Fox & Riley Real Estate. MARIS
- $700,0004 bd4 ba3.1k sqft524 Stonewolf Creek Dr, Wentzville, MO 63385For SaleMLS ID #26053873, Cheryl Johnson, Johnson Realty, Inc. MARIS
- $460,0004 bd3 ba3k sqft135 Prairie Wind Dr, Wentzville, MO 63385For SaleMLS ID #26035596, Melissa Fields, Coldwell Banker Premier Group. MARIS
- $429,9005 bd3 ba2.7k sqft708 Bellingrath Gardens Ct, Wentzville, MO 63385For SaleMLS ID #26035994, Jeff A Johnson, Fox & Riley Real Estate. MARIS
- $445,0004 bd3 ba2.3k sqft1016 Lafayette Pl, Lake Saint Louis, MO 63367For SaleMLS ID #26047379, Holli E Hummelsheim, Coldwell Banker Realty - Gundaker. MARIS
