Skip main navigation
Sold for $482,500
  • $482,500

    110 Loblolly Ln, Nokomis, FL 34275

    3beds
    1,488sqft
    Single Family Residence
    Built in 1988
    0.25 Acres Lot
    $470,900 Zestimate®
    $324/sqft
    $3,141 Estimated rent

    Home value

    $470,900

    $447,000 - $494,000

    $3,141/mo

    Zestimate® history
    Loading
    Loading...

    Owner options

    List your home for rent

    $3,141/mo

    Rent Zestimate®

    Find your next renter with Zillow Rental Manager. Plus, with online applications, you can quickly screen prospective tenants – for free.

    Learn more

    $3,141/mo

    Rent Zestimate®

    Refinance and save

    $3,122/mo

    Est. payment

    Refinancing to a lower rate could help reduce your monthly payments and save thousands over the life of the loan.

    See today's rates

    $3,122/mo

    Est. payment

    Explore your selling options

    Work with a Zillow partner agent

    Leverage their expertise and Zillow's premium Showcase listings to get your home seen by more buyers.

    Get started

    List with your own agent

    Get your home in front of millions of buyers by listing it on Zillow.

    Learn how to do it

    Sell it yourself

    Take full control of how buyers see your home on Zillow by listing For Sale by Owner (FSBO).

    List your home

    What's special

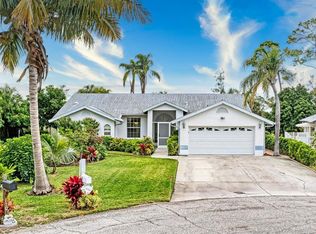
    Even though this lovely 3-bedroom home is conveniently nestled between I-75 and US 41, and is within minutes to Nokomis Beach, North Jetty Park, the Intercoastal for easy fishing/boating access and the Legacy Trail; you really won’t want to leave home because of this home’s beautiful OUTDOOR paradise! Entertain your neighbors and friends at your outdoor TIKI BAR and HEATED POOL; or just relax yourself by the pool in the privacy of your backyard OASIS. And on days you’re tired of that, the home is just a quick drive to Sarasota, Venice, SRQ airport, Shopping, and Restaurants. Location is everything with this FLORIDA POOL home. Enter the home through the double doors into an open living room and dining room. The living room is spacious and looks out onto the pool and LARGE BACKYARD. Through the dining room is the fully equipped and RENOVATED kitchen with beautiful GRANITE countertops and tile flooring; and an eat-in dinette which overlooks the lanai, pool and outdoor bar and deck. To the right of the Kitchen are the guest quarters. The two guest rooms share a large bathroom, also beautifully REDONE with a tiled shower, granite vanity top and wainscoting decorative wall. The entire back of the home, equipped with windows and sliders to showcase the HEATED POOL and deck. To the left of the spacious living room is an oversized master bedroom. The master features a walk-in closet, ensuite bathroom and sliding doors to the lanai. The GORGEOUS master bathroom has been RENOVATED to feature a tiled shower, double sink vanity and an EXQUISITE SOAKING TUB. Through the spacious 2-car garage is the laundry room with laundry sink, conveniently located for ease of use. Stepping into the back yard, enjoy relaxing at the outdoor tiki bar and sunning deck, or by the pool, sipping on a cold cocktail. The landscaping and pool lights create an enjoyable night-time ambience. Laurel Pines is a small deed-restricted community with minimal HOA fees and no CDD. Did I mention the HEATED POOL AND OUTDOOR TIKI BAR? Start living the Florida Lifestyle TODAY!

    Zillow last checked:

    Listing updated:

    Listed by:

    Ellen Carrell 239-223-3181,

    BERKSHIRE HATHAWAY HOMESERVICES FLORIDA REALTY 941-207-5055

    Bought with:

    Keith Curcio, 3484188

    MAVREALTY

    Source: Stellar MLS,MLS#: C7485199MLS LogoOriginating MLS: Venice

    Facts & features

    Interior

    Bedrooms & bathrooms
    • Bedrooms: 3
    • Bathrooms: 2
    • Full bathrooms: 2
    Primary bedroom
    • Features: Walk-In Closet(s)
    • Level: First
    • Dimensions: 15x15
    Bedroom 2
    • Features: Built-in Closet
    • Level: First
    • Dimensions: 12x12
    Bedroom 3
    • Features: Built-in Closet
    • Level: First
    • Dimensions: 11x11
    Dinette
    • Level: First
    Dining room
    • Level: First
    Kitchen
    • Level: First
    Living room
    • Level: First
    • Dimensions: 15x21
    Heating
    • Central, Electric
    Cooling
    • Central Air
    Appliances
    • Included: Dishwasher, Disposal, Dryer, Electric Water Heater, Microwave, Range, Refrigerator, Washer
    • Laundry: Inside, Laundry Room
    Features
    • Ceiling Fan(s), Solid Surface Counters, Thermostat
    • Flooring: Laminate, Tile
    • Has fireplace: No
    Interior area
    • Total structure area: 2,202
    • Total interior livable area: 1,488 sqft

    Property

    Parking
    • Total spaces: 2
    • Parking features: Garage - Attached
    • Attached garage spaces: 2
    Features
    • Levels: One
    • Stories: 1
    • Patio & porch: Covered, Deck, Front Porch, Screened
    • Exterior features: Lighting, Private Mailbox
    • Has private pool: Yes
    • Pool features: Gunite, Heated, In Ground, Lighting, Tile
    • Has view: Yes
    • View description: Pool
    Lot
    • Size: 0.25 Acres
    • Features: Cul-De-Sac, Street Dead-End
    • Residential vegetation: Trees/Landscaped
    Details
    • Parcel number: 0165100014
    • Zoning: RSF2
    • Special conditions: None

    Construction

    Type & style
    • Home type: SingleFamily
    • Architectural style: Ranch
    • Property subtype: Single Family Residence
    Materials
    • Stucco
    • Foundation: Slab
    • Roof: Shingle
    Condition
    • New construction: No
    • Year built: 1988

    Utilities & green energy

    • Sewer: Public Sewer
    • Water: Public
    • Utilities for property: BB/HS Internet Available, Electricity Connected, Phone Available, Public, Sewer Connected, Water Connected

    Community & HOA

    Community
    • Features: Deed Restrictions, No Truck/RV/Motorcycle Parking
    • Pet fee: $0 monthly
    • Subdivision: LAUREL PINES
    HOA
    • Has HOA: Yes
    • Amenities included: Fence Restrictions, Vehicle Restrictions
    • Services included: Private Road
    • HOA fee: $42 monthly
    • HOA name: Key-Caldwell/Greg Kasper
    • HOA phone: 941-408-8293
    Location
    • Region: Nokomis

    Financial & listing details

    • Price per square foot: $324/sqft
    • Tax assessed value: $345,000
    • Annual tax amount: $2,201
    • Date on market: 12/20/2023
    • Cumulative days on market: 98 days
    • Listing terms: Cash,Conventional,FHA,VA Loan
    • Ownership: Fee Simple
    • Total actual rent: 0
    • Electric utility on property: Yes
    • Road surface type: Paved, Asphalt

    Price history

    DateEventPrice
    5/8/2024Sold$482,500-3.1%$324/sqft
    Source: Stellar MLS #C7485199 Report a problem
    3/27/2024Pending sale$498,000$335/sqft
    Source: Stellar MLS #C7485199 Report a problem
    3/5/2024Price change$498,000-2.4%$335/sqft
    Source: Stellar MLS #C7485199 Report a problem
    1/10/2024Price change$510,000-5.6%$343/sqft
    Source: Stellar MLS #C7485199 Report a problem
    12/21/2023Listed for sale$540,000+188%$363/sqft
    Source: Stellar MLS #C7485199 Report a problem
    7/28/2014Sold$187,500+70.5%$126/sqft
    Source: Public Record Report a problem
    11/20/1998Sold$110,000$74/sqft
    Source: Public Record Report a problem

    Public tax history

    YearProperty taxesTax assessment
    2025$4,622 +5.8%$345,000 -0.5%
    2024$4,368 +98.4%$346,700 +76.1%
    2023$2,202 +2.9%$196,826 +3%
    2022$2,140 +2.1%$191,093 +3%
    2021$2,096 +0.1%$185,527 +1.4%
    2020$2,094 +4.5%$182,965 +2.3%
    2019$2,004 $178,851 +1.9%
    2018$2,004 +3.2%$175,516 +2.1%
    2017$1,942 -0.6%$171,906 -0.6%
    2016$1,954 +1.8%$173,000 +3.5%
    2015$1,920 -0.9%$167,200 +50.1%
    2014$1,938 +13.1%$111,400
    2013$1,713 -9.9%$111,400 -12%
    2012$1,901 +3.9%$126,600 +2.6%
    2011$1,829 -9.2%$123,400 -7.6%
    2010$2,015 -37.3%$133,500 -27.8%
    2009$3,213 $184,800 -22.8%
    2008$3,213 -22.7%$239,400 -23.4%
    2007$4,157 $312,600 +15.5%
    2006-- $270,700 +38.1%
    2005-- $196,000 +18.1%
    2004$2,623 +14%$165,900 +19.1%
    2003$2,301 +7.4%$139,300 +10.1%
    2002$2,142 +9%$126,500 +4.2%
    2001$1,965 +1.9%$121,400 +3.6%
    2000$1,928 $117,200
    Find assessor info on the county website

    Neighborhood: 34275

    Nearby schools

    GreatSchools rating
    Schools provided by the listing agent
    • Elementary: Laurel Nokomis Elementary
    • Middle: Laurel Nokomis Middle
    • High: Venice Senior High

    Source: Stellar MLS. This data may not be complete. We recommend contacting the local school district to confirm school assignments for this home.

    Get a cash offer in 3 minutes
    Find out how much your home could sell for in as little as 3 minutes with a no-obligation cash offer.
    Estimated market value
    $470,900
    Get a cash offer in 3 minutes
    Find out how much your home could sell for in as little as 3 minutes with a no-obligation cash offer.
    Estimated market value
    $470,900