Charming Ranch Retreat: Your Picture-Perfect Paradise Awaits! Welcome to your slice of suburban bliss in the sought-after Carpenter Park neighborhood! Step into this stunning ranch home and prepare to be enchanted by its irresistible charm and modern allure. With 3 bedrooms, 2 bathrooms, and 1660 square feet of thoughtfully designed living space, this home offers the perfect blend of comfort and style. As you approach, be greeted by the inviting curb appeal of this meticulously maintained brick front residence. Nestled on a spacious 0.21-acre cul-de-sac lot, this home boasts a fenced patio, offering the ideal setting for outdoor entertaining and leisurely enjoyment. Step inside and prepare to be dazzled by the bright and airy interior, where every detail has been carefully curated for your utmost enjoyment. You will love the elegant dining room with large bay window that cascades beautiful natural light into the home. The heart of the home is the vaulted kitchen, recently updated in 2021 to reflect the latest trends in design and functionality. Featuring new cabinets, countertops, backsplash, and appliances, this culinary haven is sure to inspire your inner chef. The kitchen seamlessly flows into the vaulted family room, where a cozy fireplace serves as the focal point, creating the perfect ambiance for relaxation and gatherings with loved ones. Whether you're hosting a dinner party or simply unwinding after a long day, this versatile space offers endless possibilities for making memories. Retreat to the grand primary suite and discover a sanctuary of serenity and luxury. Vaulted ceilings add an extra touch of elegance to this spacious retreat, while the ensuite bath beckons with its spa-like amenities. Indulge in a rejuvenating soak in the garden tub, or refresh and renew in the oversized shower. Dual sinks and closets provide the ultimate convenience, ensuring that every day feels like a pampering escape. Two additional bedrooms offer ample space for family, guests, or a home office, each boasting plenty of natural light, spacious closets, ceiling fans, and shelving to accommodate all your storage needs. This home has been lovingly maintained and is move-in ready, with freshly painted walls, freshly cleaned carpets and new LVP in 2021. Simply unpack your bags and start living the life you've always dreamed of in this picture-perfect paradise. Located in the highly desirable Carpenter Park neighborhood, this home offers the perfect combination of tranquility and convenience with RTP and RDU nearby or explore nearby parks, trails, and recreational facilities, or venture out to discover the vibrant local dining and shopping scene just minutes away.
Sold for $507,000
$507,000
110 Lodgin Ct, Morrisville, NC 27560
3beds
1,660sqft
Single Family Residence, Residential
Built in 2001
9,147 Square Feet Lot
$508,200 Zestimate®
$305/sqft
$2,140 Estimated rent
Home value
$508,200
$483,000 - $534,000
$2,140/mo
Zestimate® history
Owner options
List your home for rent
$2,140/mo
Rent Zestimate®
Find your next renter with Zillow Rental Manager. Plus, with online applications, you can quickly screen prospective tenants – for free.
$2,140/mo
Rent Zestimate®
Refinance and save
$3,156/mo
Est. payment
Refinancing to a lower rate could help reduce your monthly payments and save thousands over the life of the loan.
$3,156/mo
Est. payment
Explore your selling options
Work with a Zillow partner agent
Leverage their expertise and Zillow's premium Showcase listings to get your home seen by more buyers.
Get startedList with your own agent
Get your home in front of millions of buyers by listing it on Zillow.
Learn how to do itSell it yourself
Take full control of how buyers see your home on Zillow by listing For Sale by Owner (FSBO).
List your homeWhat's special
Culinary havenCozy fireplaceVaulted ceilingsCeiling fansFreshly cleaned carpetsVibrant local diningFreshly painted walls
Zillow last checked:
Listing updated:
Listed by:
K.C. McLaughlin 919-609-7463,
RE/MAX United
Bought with:
Suvas Shah, 233856
Sunay Realty
Source: Doorify MLS,MLS#: 10025125
Facts & features
Interior
Bedrooms & bathrooms
- Bedrooms: 3
- Bathrooms: 2
- Full bathrooms: 2
Heating
- Fireplace(s), Forced Air
Cooling
- Ceiling Fan(s), Central Air
Appliances
- Included: Dishwasher, Free-Standing Electric Range, Microwave
Features
- Bathtub/Shower Combination, Breakfast Bar, Ceiling Fan(s), Double Vanity, High Ceilings, Open Floorplan, Pantry, Master Downstairs, Shower Only, Smooth Ceilings, Soaking Tub, Vaulted Ceiling(s)
- Flooring: Carpet, Vinyl
Interior area
- Total structure area: 1,660
- Total interior livable area: 1,660 sqft
- Finished area above ground: 1,660
- Finished area below ground: 0
Property
Parking
- Total spaces: 6
- Parking features: Garage, Garage Door Opener
- Attached garage spaces: 2
Features
- Levels: One
- Stories: 1
- Patio & porch: Patio
- Has view: Yes
Lot
- Size: 9,147 Square Feet
- Features: Cul-De-Sac, Landscaped
Details
- Parcel number: 0745.16821732.000
- Special conditions: Standard
Construction
Type & style
- Home type: SingleFamily
- Architectural style: Ranch
- Property subtype: Single Family Residence, Residential
Materials
- Brick, Vinyl Siding
- Foundation: Slab
- Roof: Shingle
Condition
- New construction: No
- Year built: 2001
Utilities & green energy
- Sewer: Public Sewer
- Water: Public
Community & HOA
Community
- Subdivision: Carpenter Park
HOA
- Has HOA: Yes
- Services included: Maintenance Grounds
- HOA fee: $75 monthly
Location
- Region: Morrisville
Financial & listing details
- Price per square foot: $305/sqft
- Tax assessed value: $476,024
- Annual tax amount: $3,210
- Date on market: 4/25/2024
Price history
| Date | Event | Price |
|---|---|---|
| 5/24/2024 | Sold | $507,000+1.4%$305/sqft |
Source:  Doorify MLS #10025125 Report a problem Doorify MLS #10025125 Report a problem | ||
| 4/27/2024 | Pending sale | $500,000$301/sqft |
Source: Doorify MLS #10025125 Report a problem | ||
| 4/25/2024 | Listed for sale | $500,000+147.5%$301/sqft |
Source: Doorify MLS #10025125 Report a problem | ||
| 9/12/2013 | Sold | $202,000+16.8%$122/sqft |
Source: Public Record Report a problem | ||
| 5/30/2002 | Sold | $173,000$104/sqft |
Source: Public Record Report a problem | ||
Public tax history
| Year | Property taxes | Tax assessment |
|---|---|---|
| 2025 | $4,148 +0.4% | $476,024 |
| 2024 | $4,130 +30.9% | $476,024 +58.9% |
| 2023 | $3,156 +3.7% | $299,494 |
| 2022 | $3,043 +4.2% | $299,494 |
| 2021 | $2,920 | $299,494 |
| 2020 | $2,920 +15.5% | $299,494 +34% |
| 2019 | $2,528 | $223,547 |
| 2018 | $2,528 | $223,547 |
| 2017 | -- | $223,547 |
| 2016 | -- | $223,547 +6.4% |
| 2015 | $2,172 +4.5% | $210,051 |
| 2014 | $2,078 | $210,051 |
| 2013 | -- | $210,051 |
| 2012 | -- | $210,051 |
| 2011 | -- | $210,051 |
| 2010 | -- | $210,051 |
| 2009 | -- | $210,051 |
| 2008 | -- | -- |
| 2007 | -- | -- |
| 2006 | -- | -- |
| 2005 | -- | -- |
| 2004 | -- | -- |
| 2003 | -- | -- |
Find assessor info on the county website
Neighborhood: 27560
Nearby homes
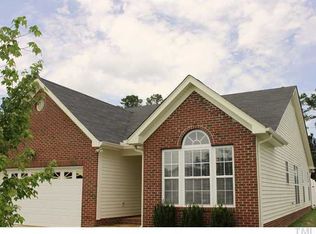
- $510,3003 bd2 ba1.7k sqft112 Lodgin Ct, Morrisville, NC 27560Off Market
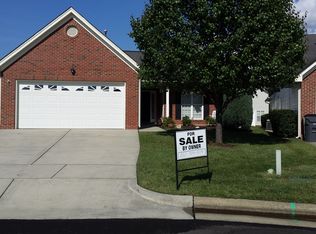
- $476,0003 bd2 ba1.5k sqft108 Lodgin Ct, Morrisville, NC 27560Off Market
- $467,600-- bd2 ba1.6k sqft124 Rama Ct, Morrisville, NC 27560Off Market
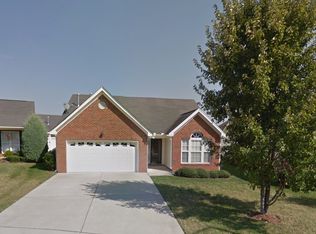
- $486,1003 bd2 ba1.7k sqft106 Lodgin Ct, Morrisville, NC 27560Off Market
- $445,6003 bd2 ba1.3k sqft113 Lodgin Ct, Morrisville, NC 27560Off Market
- $414,9003 bd3 ba1.3k sqft125 Rama Ct, Morrisville, NC 27560Off Market
- $471,7003 bd2 ba1.5k sqft122 Rama Ct, Morrisville, NC 27560Off Market
- $449,100-- bd2 ba1.5k sqft104 Lodgin Ct, Morrisville, NC 27560Off Market
Nearby schools
GreatSchools rating
- 7/10Carpenter ElementaryGrades: PK-5Distance: 1.7 mi
- 10/10Alston Ridge MiddleGrades: 6-8Distance: 4.5 mi
- 10/10Green Hope HighGrades: 9-12Distance: 1.9 mi
Schools provided by the listing agent
- Elementary: Wake - Carpenter
- Middle: Wake - Alston Ridge
- High: Wake - Green Hope
Source: Doorify MLS. This data may not be complete. We recommend contacting the local school district to confirm school assignments for this home.
Get a cash offer in 3 minutes
Find out how much your home could sell for in as little as 3 minutes with a no-obligation cash offer.
Estimated market value
$508,200
Get a cash offer in 3 minutes
Find out how much your home could sell for in as little as 3 minutes with a no-obligation cash offer.
Estimated market value
$508,200
- North Carolina
- Wake County
- Morrisville
- 27560
- 110 Lodgin Ct
Nearby cities
Nearby neighborhoods
Nearby zip codes
Other Morrisville Topics
