Skip main navigation
Closed
  • $360,000

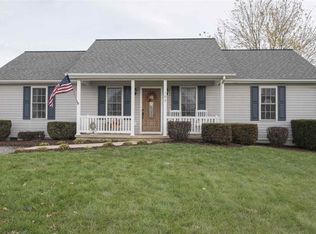
    110 Lofton Dr, Weyers Cave, VA 24486

    3beds
    1,872sqft
    Single Family Residence
    Built in 2002
    9,583 Square Feet Lot
    $391,400 Zestimate®
    $192/sqft
    $2,212 Estimated rent

    Home value

    $391,400

    $344,000 - $446,000

    $2,212/mo

    Zestimate® history
    Loading
    Loading...

    Owner options

    List your home for rent

    $2,212/mo

    Rent Zestimate®

    Find your next renter with Zillow Rental Manager. Plus, with online applications, you can quickly screen prospective tenants – for free.

    Learn more

    $2,212/mo

    Rent Zestimate®

    Refinance and save

    $2,061/mo

    Est. payment

    Refinancing to a lower rate could help reduce your monthly payments and save thousands over the life of the loan.

    See today's rates

    $2,061/mo

    Est. payment

    Explore your selling options

    Work with a Zillow partner agent

    Leverage their expertise and Zillow's premium Showcase listings to get your home seen by more buyers.

    Get started

    List with your own agent

    Get your home in front of millions of buyers by listing it on Zillow.

    Learn how to do it

    Sell it yourself

    Take full control of how buyers see your home on Zillow by listing For Sale by Owner (FSBO).

    List your home

    What's special

    This beautifully updated and well-maintained home in the Harshbarger community is much more spacious than it appears! The main level features a open floor plan in the common areas, complemented by a large primary suite with a remodeled bathroom. Two additional bedrooms are situated on the opposite side of the house for added privacy, sharing a renovated bathroom with a double vanity—providing convenience for each room.T he kitchen is fully updated and offers an abundance of storage, with a laundry room conveniently located nearby that doubles as a pantry. From the dining area, step out onto a generous back deck that overlooks the fenced-in yard, a workshop shed and a wrap-around paved driveway leading to the attached garage. Downstairs, discover a versatile study/hobby room perfect for a home office or spare bedroom for guests. Half of the lower level is dedicated to a spacious finished recreation room, complete with a cozy stove heater—ideal as a playroom, gaming area, featuring its own private entrance. Additionally, there is an unfinished storage room off the garage ensuring enough space you can maximize your parking. This home offers a perfect blend of functionality, privacy, and charm—come see everything it has to offer!

    Zillow last checked:

    Listing updated:

    Listed by:

    Pete Laver 540-421-7447,

    Funkhouser Real Estate Group

    Bought with:

    BEN HALTERMAN, 225193898

    NEST REALTY GROUP STAUNTON

    Source: CAAR,MLS#: 661646MLS LogoOriginating MLS: Harrisonburg-Rockingham Area Association of REALTORS

    Facts & features

    Interior

    Bedrooms & bathrooms
    • Bedrooms: 3
    • Bathrooms: 2
    • Full bathrooms: 2
    • Main level bathrooms: 1
    • Main level bedrooms: 3
    Rooms
    • Room types: Bedroom, Dining Room, Kitchen, Laundry, Living Room, Recreation, Study
    Primary bedroom
    • Level: First
    Bedroom
    • Level: First
    Bedroom
    • Level: First
    Primary bathroom
    • Level: First
    Dining room
    • Level: First
    Kitchen
    • Level: First
    Laundry
    • Level: First
    Living room
    • Level: First
    Recreation
    • Level: Basement
    Study
    • Level: Basement
    Heating
    • Electric, Propane
    Cooling
    • Heat Pump
    Appliances
    • Included: Dishwasher, Electric Range, Disposal, Microwave, Refrigerator, Dryer, Washer
    Features
    • Primary Downstairs
    • Flooring: Carpet, Luxury Vinyl Plank
    • Basement: Exterior Entry,Heated,Interior Entry,Partially Finished
    • Has fireplace: Yes
    • Fireplace features: Gas
    Interior area
    • Total structure area: 2,400
    • Total interior livable area: 1,872 sqft
    • Finished area above ground: 1,200
    • Finished area below ground: 672

    Property

    Parking
    • Total spaces: 1
    • Parking features: Attached, Basement, Garage
    • Attached garage spaces: 1
    Features
    • Levels: One
    • Stories: 1
    • Patio & porch: Deck, Front Porch, Patio, Porch
    • Exterior features: Fence
    • Fencing: Partial
    Lot
    • Size: 9,583 Square Feet
    Details
    • Parcel number: 27/C13/129
    • Zoning description: SF10

    Construction

    Type & style
    • Home type: SingleFamily
    • Architectural style: Ranch
    • Property subtype: Single Family Residence
    Materials
    • Stick Built, Vinyl Siding
    • Foundation: Block
    • Roof: Composition,Shingle
    Condition
    • New construction: No
    • Year built: 2002

    Utilities & green energy

    • Sewer: Public Sewer
    • Water: Public
    • Utilities for property: Cable Available

    Community & HOA

    Community
    • Security: Surveillance System
    • Subdivision: HARSHBARGER
    HOA
    • Has HOA: No
    Location
    • Region: Weyers Cave

    Financial & listing details

    • Price per square foot: $192/sqft
    • Tax assessed value: $278,300
    • Annual tax amount: $1,447
    • Date on market: 3/10/2025
    • Cumulative days on market: 1 day

    Price history

    DateEventPrice
    4/30/2025Sold$360,000+2.9%$192/sqft
    Source: CAAR #661646 Report a problem
    3/14/2025Pending sale$349,900$187/sqft
    Source: CAAR #661646 Report a problem
    3/10/2025Listed for sale$349,900+7.7%$187/sqft
    Source: HRAR #661646 Report a problem
    10/18/2022Sold$325,000$174/sqft
    Source: HRAR #634735 Report a problem
    9/18/2022Pending sale$325,000$174/sqft
    Source: CAAR #634735 Report a problem
    9/15/2022Listed for sale$325,000+39.5%$174/sqft
    Source: CAAR #634735 Report a problem
    10/24/2019Sold$233,000+1.7%$124/sqft
    Source: GASAOR #594713 Report a problem
    8/23/2019Listed for sale$229,000+21.2%$122/sqft
    Source: NEST REALTY SHENANDOAH VALLEY LLC #594713 Report a problem
    9/9/2016Sold$189,000-0.5%$101/sqft
    Source: Public Record Report a problem
    8/1/2016Pending sale$189,900$101/sqft
    Source: LONG & FOSTER REAL ESTATE INC FISHERSVILLE #550500 Report a problem
    7/27/2016Listed for sale$189,900$101/sqft
    Source: LONG & FOSTER REAL ESTATE INC FISHERSVILLE #550500 Report a problem

    Public tax history

    YearProperty taxesTax assessment
    2025$1,447 $278,300
    2024$1,447 +22.3%$278,300 +48.1%
    2023$1,184 $187,900
    2022$1,184 $187,900
    2021$1,184 $187,900
    2020$1,184 $187,900
    2019$1,184 -33%$187,900 +6.3%
    2018$1,767 +72.4%$176,736
    2017$1,025 +14.9%$176,736
    2016$892 $176,736
    2015$892 $176,736
    2014$892 $176,736 -4.9%
    2013$892 $185,800
    2012-- $185,800
    2010-- $185,800
    2009-- $185,800
    Find assessor info on the county website

    Neighborhood: 24486

    Nearby schools

    GreatSchools rating
    Schools provided by the listing agent
    • Elementary: E. G. Clymore
    • Middle: S. Gordon Stewart
    • High: Fort Defiance

    Source: CAAR. This data may not be complete. We recommend contacting the local school district to confirm school assignments for this home.

    Get pre-qualified for a loan
    At Zillow Home Loans, we can pre-qualify you in as little as 5 minutes with no impact to your credit score.

    An equal housing lender. NMLS #10287.