Skip main navigation
Off market
Street View
  • $443,800

    110 Longwood Dr, Manahawkin, NJ 08050

    3beds
    1,891sqft
    Adult Community
    Built in 1989
    5,227 Square Feet Lot
    $443,800 Zestimate®
    $235/sqft
    $3,026 Estimated rent

    Home value

    $443,800

    $422,000 - $470,000

    $3,026/mo

    Zestimate® history
    Loading
    Loading...

    Owner options

    List your home for rent

    $3,026/mo

    Rent Zestimate®

    Find your next renter with Zillow Rental Manager. Plus, with online applications, you can quickly screen prospective tenants – for free.

    Learn more

    $3,026/mo

    Rent Zestimate®

    Refinance and save

    $3,115/mo

    Est. payment

    Refinancing to a lower rate could help reduce your monthly payments and save thousands over the life of the loan.

    See today's rates

    $3,115/mo

    Est. payment

    Explore your selling options

    Work with a Zillow partner agent

    Leverage their expertise and Zillow's premium Showcase listings to get your home seen by more buyers.

    Get started

    List with your own agent

    Get your home in front of millions of buyers by listing it on Zillow.

    Learn how to do it

    Sell it yourself

    Take full control of how buyers see your home on Zillow by listing For Sale by Owner (FSBO).

    List your home

    What's special

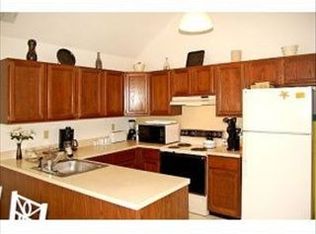
    Two Story home is largest Model (Atlantic) built in Atlantic Hills 55+ Community. Features 3 Full Bedrooms, 2.5 Baths with Choice of 2 Master Suites on Each Level. Features Two Zone Hot Water Baseboard Heat, Central Air, Attic Fan. Two Car Garage with Direct Entry. Eat-In Kitchen which has been redone with Granite Countertops, Ceramic Tile Backsplash, Tile Floor & Stainless Steel Appliances. Formal Dining Rm,Living Rm with access to 2 Screened Porches. Enjoy your morning coffee on the Screened Porch off the Master BD Suite while looking out on the serene wooded setting. Walk-In Closet. Master Bath has whirlpool Tub & Stall Shower. Half bath Completely redone. 2nd Floor features another Master BD Suite. 3rd BD can be used as Guest Rm, Office Craft Rm or Den. Separate Laundry on 1st floor.

    This property is not currently displayed as for sale or rent on Zillow. This may be different from what's on other websites or public sources.

    Facts & features

    Interior

    Bedrooms & bathrooms
    • Bedrooms: 3
    • Bathrooms: 3
    • Full bathrooms: 2
    • 1/2 bathrooms: 1
    Heating
    • Baseboard, Radiant, Gas
    Cooling
    • Central
    Appliances
    • Included: Dishwasher, Dryer, Microwave, Refrigerator
    Features
    • Ceiling Fan(s), Master Bedroom, Dining Room, Living Room, Kitchen, Bedroom
    • Flooring: Tile, Linoleum / Vinyl
    • Doors: Sliding Doors
    • Windows: Skylight(s), Blinds/Shades
    • Basement: Crawl Space
    Interior area
    • Total interior livable area: 1,891 sqft

    Property

    Parking
    • Total spaces: 2
    • Parking features: Garage - Attached
    Features
    • Patio & porch: Porch - Enclosed, Porch - Covered
    • Exterior features: Vinyl
    • Pool features: In Ground, Community
    • Spa features: Bath
    • Fencing: Fenced
    Lot
    • Size: 5,227 Square Feet
    • Features: Back to Woods
    Details
    • Parcel number: 31000430200015

    Construction

    Type & style
    • Home type: SingleFamily
    • Architectural style: Contemporary
    • Property subtype: Adult Community
    Materials
    • Wood
    • Foundation: Concrete
    • Roof: Asphalt
    Condition
    • Year built: 1989
    Details
    • Builder model: Atlantic

    Utilities & green energy

    • Sewer: Public Sewer
    • Water: Public
    • Utilities for property: Natural Gas

    Community & HOA

    Community
    • Features: Fitness Center, Fifty Five Plus Active Community
    • Senior community: Yes
    HOA
    • Has HOA: Yes
    • Services included: Snow Removal, Common Area, Pool, Mgmt Fees, Rec Facility
    • HOA fee: $149 monthly
    Location
    • Region: Manahawkin

    Financial & listing details

    • Price per square foot: $235/sqft
    • Tax assessed value: $199,600
    • Annual tax amount: $4,699
    • Exclusions: personal items

    Price history

    DateEventPrice
    8/31/2020Sold$234,500-1.9%$124/sqft
    Source: MoreMLS #22024293 Report a problem
    7/17/2020Listed for sale$239,000+64.8%$126/sqft
    Source: The Van Dyk Group - Barnegat #NJOC400408 Report a problem
    9/27/2013Sold$145,000-35.6%$77/sqft
    Source: MoreMLS #21224242 Report a problem
    9/5/2010Price change$225,000-6.2%$119/sqft
    Source: Prudential Real Estate #3059444 Report a problem
    2/5/2010Listed for sale$239,900$127/sqft
    Source: Prudential Real Estate #3039593 Report a problem

    Public tax history

    YearProperty taxesTax assessment
    2023$4,699 +1.4%$199,600
    2022$4,635 $199,600
    2021$4,635 +1.3%$199,600
    2020$4,575 +0.6%$199,600
    2019$4,547 +0.7%$199,600
    2018$4,515 +1%$199,600 +4%
    2017$4,469 +3.6%$191,900
    2016$4,312 +1.7%$191,900
    2015$4,241 +7%$191,900 +3%
    2014$3,964 -12.9%$186,400 +5.7%
    2013$4,548 +28.9%$176,400 -30%
    2006$3,529 $252,000 +76.6%
    2004-- $142,700
    2003-- $142,700
    2002-- $142,700
    2001-- $142,700
    Find assessor info on the county website

    Neighborhood: 08050

    Nearby schools

    GreatSchools rating
    Schools provided by the listing agent
    • Middle: Southern Reg
    • High: Southern Reg
    • District: SOUTHERN REGIONAL SCHOOLS

    Source: The MLS. This data may not be complete. We recommend contacting the local school district to confirm school assignments for this home.

    Get a cash offer in 3 minutes
    Find out how much your home could sell for in as little as 3 minutes with a no-obligation cash offer.
    Estimated market value
    $443,800
    Get a cash offer in 3 minutes
    Find out how much your home could sell for in as little as 3 minutes with a no-obligation cash offer.
    Estimated market value
    $443,800