Welcome to River Chase, where Hill Country charm and neighborhood pride come together in one of New Braunfels' most coveted communities. Known for its private Guadalupe River access, 58-acre river park, and endless amenities-walking trails, sports courts, a clubhouse, and a sparkling community pool; River Chase offers a lifestyle that feels like vacation every day. Set on just over an acre, this 4-bedroom, 2.5-bath home was designed with space and comfort in mind. The heart of the home is the kitchen-a true standout with its expansive layout, granite countertops, gas cooking island, pot filler, double ovens, and walk-in pantry. There's no shortage of storage or prep space, and the breakfast area is perfectly placed to take in views of the backyard and pool. The living room is spacious, featuring tray ceilings, built-in shelving, and plenty of natural light. A separate dining room gives you the flexibility to host dinner parties or family gatherings. The primary suite is tucked away for privacy and includes direct patio access-ideal for a quiet morning coffee by the pool. The en-suite bath offers a walk-in shower, soaking tub, and dual vanities, creating a comfortable retreat at the end of the day. Out back, the a large pool and spa sit surrounded by mature trees, framed by an extended covered patio that's made for evening BBQs or lazy summer afternoons. With over an acre to enjoy, there's room for kids, pets, or even future additions-all in a setting that feels private yet connected. In River Chase, you're not just buying a home-you're joining a community that celebrates Hill Country living at its best, just minutes from Gruene, Canyon Lake, and everything New Braunfels has to offer!
Closed
Price Unknown
110 Longwood, New Braunfels, TX 78132
4beds
2,639sqft
Single Family Residence
Built in 2012
1.12 Acres Lot
$730,200 Zestimate®
$--/sqft
$3,089 Estimated rent
Home value
$730,200
$679,000 - $789,000
$3,089/mo
Zestimate® history
Owner options
List your home for rent
$3,089/mo
Rent Zestimate®
Find your next renter with Zillow Rental Manager. Plus, with online applications, you can quickly screen prospective tenants – for free.
$3,089/mo
Rent Zestimate®
Refinance and save
$300/mo
Est. payment
Refinancing to a lower rate could help reduce your monthly payments and save thousands over the life of the loan.
$300/mo
Est. payment
Explore your selling options
Work with a Zillow partner agent
Leverage their expertise and Zillow's premium Showcase listings to get your home seen by more buyers.
Get startedList with your own agent
Get your home in front of millions of buyers by listing it on Zillow.
Learn how to do itSell it yourself
Take full control of how buyers see your home on Zillow by listing For Sale by Owner (FSBO).
List your homeWhat's special
Sports courtsExtended covered patioSeparate dining roomBuilt-in shelvingLarge pool and spaGranite countertopsGas cooking island
Zillow last checked:
Listing updated:
Listed by:
Easton Smith (210)493-3030,
Keller Williams Heritage
Bought with:
Jeanette Spain, TREC #0832158
Realty One Group Prosper-BUDA
, TREC #null
Source: Central Texas MLS,MLS#: 596392 Originating MLS: Four Rivers Association of REALTORS
Originating MLS: Four Rivers Association of REALTORSFacts & features
Interior
Bedrooms & bathrooms
- Bedrooms: 4
- Bathrooms: 3
- Full bathrooms: 2
- 1/2 bathrooms: 1
Primary bedroom
- Dimensions: 20x14
Bedroom 2
- Dimensions: 15x11
Bedroom 3
- Dimensions: 15x11
Bedroom 4
- Dimensions: 12x10
Primary bathroom
- Dimensions: 11x11
Breakfast room nook
- Dimensions: 10x9
Dining room
- Dimensions: 13x11
Entry foyer
- Dimensions: 12x8
Kitchen
- Dimensions: 17x16
Laundry
- Dimensions: 13x11
Living room
- Dimensions: 18x17
Heating
- Central, Electric
Cooling
- Central Air, Electric, 1 Unit
Appliances
- Included: Double Oven, Dishwasher, Electric Water Heater, Gas Cooktop, Disposal, Water Heater, Some Gas Appliances, Built-In Oven, Cooktop, Microwave, Water Softener Owned
- Laundry: Washer Hookup, Electric Dryer Hookup, Inside, Laundry in Utility Room, Main Level, Laundry Room
Features
- Built-in Features, Tray Ceiling(s), Ceiling Fan(s), Chandelier, Separate/Formal Dining Room, Double Vanity, Entrance Foyer, Garden Tub/Roman Tub, High Ceilings, Multiple Dining Areas, Separate Shower, Tub Shower, Walk-In Closet(s), Breakfast Bar, Breakfast Area, Custom Cabinets, Granite Counters, Kitchen Island, Pantry, Pot Filler, Solid Surface Counters
- Flooring: Carpet, Ceramic Tile
- Attic: None
- Number of fireplaces: 1
- Fireplace features: Gas Log, Living Room
Interior area
- Total interior livable area: 2,639 sqft
Property
Parking
- Total spaces: 2
- Parking features: Garage, Garage Door Opener, Garage Faces Side
- Garage spaces: 2
Features
- Levels: One
- Stories: 1
- Patio & porch: Covered, Deck, Patio, Porch
- Exterior features: Covered Patio, Deck, Porch, Patio, Water Feature
- Has private pool: Yes
- Pool features: Community, In Ground, Private, Pool/Spa Combo, Waterfall
- Has spa: Yes
- Spa features: Community, In Ground, Private
- Fencing: None
- Has view: Yes
- View description: Hills, Pool
- Body of water: Hill Country View
Lot
- Size: 1.12 Acres
Details
- Additional structures: Pergola
- Parcel number: 118934
Construction
Type & style
- Home type: SingleFamily
- Architectural style: Contemporary/Modern,Hill Country
- Property subtype: Single Family Residence
Materials
- Masonry, Stone Veneer, Stucco
- Foundation: Slab
- Roof: Tile
Condition
- Resale
- Year built: 2012
Utilities & green energy
- Sewer: Septic Tank
- Water: Public
- Utilities for property: Cable Available, Natural Gas Available, Trash Collection Private
Community & HOA
Community
- Features: Basketball Court, Clubhouse, Playground, Park, Sport Court(s), Tennis Court(s), Trails/Paths, Community Pool
- Security: Security System Owned, Smoke Detector(s)
- Subdivision: River Chase 7
HOA
- Has HOA: Yes
- HOA fee: $300 annually
- HOA name: RIVERCHASE HOA
Location
- Region: New Braunfels
Financial & listing details
- Tax assessed value: $755,230
- Annual tax amount: $7,020
- Date on market: 10/27/2025
- Cumulative days on market: 84 days
- Listing agreement: Exclusive Right To Sell
- Listing terms: Cash,Conventional,VA Loan
- Road surface type: Paved
Price history
| Date | Event | Price |
|---|---|---|
| 3/5/2026 | Sold | -- |
Source:  Central Texas MLS #596392 Report a problem Central Texas MLS #596392 Report a problem | ||
| 1/19/2026 | Pending sale | $725,000$275/sqft |
Source:  LERA MLS #1917753 Report a problem LERA MLS #1917753 Report a problem | ||
| 1/14/2026 | Contingent | $725,000$275/sqft |
Source: Central Texas MLS #596392 Report a problem | ||
| 1/1/2026 | Price change | $725,000-3.3%$275/sqft |
Source: LERA MLS #1917753 Report a problem | ||
| 10/23/2025 | Listed for sale | $750,000+83.4%$284/sqft |
Source: LERA MLS #1917753 Report a problem | ||
| 10/21/2016 | Sold | -- |
Source: Agent Provided Report a problem | ||
| 8/8/2016 | Listed for sale | $409,000+873.8%$155/sqft |
Source: Coldwell Banker D'Ann Harper, REALTORS NB #302405 Report a problem | ||
| 9/25/2011 | Listing removed | $42,000$16/sqft |
Source: Zatopek Properties #7442912 Report a problem | ||
| 3/31/2011 | Price change | $42,000-15.2%$16/sqft |
Source: Zatopek Properties #7442912 Report a problem | ||
| 1/4/2011 | Listed for sale | $49,500$19/sqft |
Source: Zatopek Properties #7442912 Report a problem | ||
Public tax history
| Year | Property taxes | Tax assessment |
|---|---|---|
| 2025 | $7,020 -0.5% | $753,397 +10% |
| 2024 | $7,055 +16.2% | $684,906 +10% |
| 2023 | $6,070 -11.2% | $622,642 +10% |
| 2022 | $6,832 -5.3% | $566,038 +10% |
| 2021 | $7,215 +10.5% | $514,580 +10% |
| 2020 | $6,529 -4.8% | $467,800 -1.2% |
| 2019 | $6,860 +7.7% | $473,630 +9.8% |
| 2018 | $6,368 | $431,190 +0.7% |
| 2017 | -- | $428,240 +7.1% |
| 2016 | $5,754 +1.3% | $399,850 -1.8% |
| 2015 | $5,679 | $407,080 +5.5% |
| 2014 | $5,679 | $385,850 +23.9% |
| 2013 | -- | $311,480 |
Find assessor info on the county website
Neighborhood: 78132
Nearby homes
- $737,5004 bd3 ba2.5k sqft252 Westin Hls, New Braunfels, TX 78132Off Market
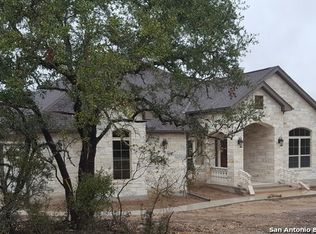
- $538,7004 bd3 ba2.5k sqft246 Westin Hls, New Braunfels, TX 78132Off Market

- $526,000-- bd-- ba-- sqft246 Westin Hls, New Braunfels, TX 78132Off Market
- $1,208,200-- bd4 ba4.1k sqft122 Longwood, New Braunfels, TX 78132Off Market
- $670,900-- bd2 ba2.8k sqft257 Westin Hls, New Braunfels, TX 78132Off Market
- $457,8002.18 Acres140 Longwood, New Braunfels, TX 78132Off Market
- $724,8003 bd4 ba2.9k sqft263 Westin Hls, New Braunfels, TX 78132Off Market
- $678,4003 bd3 ba2.2k sqft251 Westin Hls, New Braunfels, TX 78132Off Market
Nearby schools
GreatSchools rating
- 10/10Hoffmann Lane Elementary SchoolGrades: PK-5Distance: 2.6 mi
- 7/10Church Hill Middle SchoolGrades: 6-8Distance: 8.5 mi
- 7/10Canyon High SchoolGrades: 9-12Distance: 8.2 mi
Schools provided by the listing agent
- Elementary: Hoffmann Lane Elementary
- Middle: Church Hill Middle School
- High: Canyon High School
- District: Comal ISD
Source: Central Texas MLS. This data may not be complete. We recommend contacting the local school district to confirm school assignments for this home.
Get a cash offer in 3 minutes
Find out how much your home could sell for in as little as 3 minutes with a no-obligation cash offer.
Estimated market value
$730,200
Get a cash offer in 3 minutes
Find out how much your home could sell for in as little as 3 minutes with a no-obligation cash offer.
Estimated market value
$730,200
- Texas
- Comal County
- New Braunfels
- 78132
- 110 Longwood
Nearby cities
Nearby neighborhoods
Nearby zip codes
Other New Braunfels Topics
