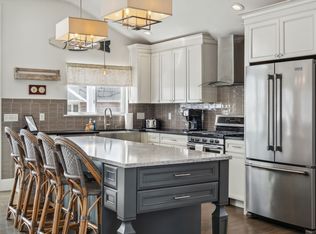
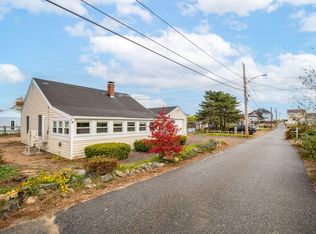
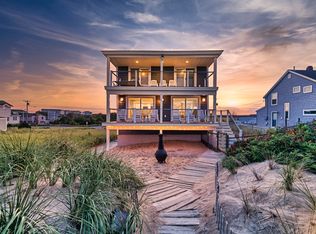
Charming & Spacious 3BR Home in Desirable Newburyport large yard & 6-car parking! Welcome to your next home on Low Street in the highly sought-after coastal community of Newburyport, Massachusetts!. This beautifully laid-out 3-4 bedrood, 1.5 bathroom rental property offers the perfect blend of indoor comfort, exceptional outdoor space and unbeatable convenience. Generous Living Space: Enjoy two distinct, spacious areas to relax and entertain with both a formal living room and a separate, cozy family room. Step out onto a great rear deck overlooking a large, expansive yard perfect for summer barbecues, outdoor activities, or simply relaxing in the fresh air. Ultimate Parking Convenience. Say goodbye to parking hassles with rare, expansive off-street parking for up to six vehicles. Modern Essentials. Keep life simple with convenient in-home laundry. Worry-Free Living. Yard maintenance is fully included, letting you enjoy the massive outdoor space without any of the upkeep stress. Newly installed central air and electric hook up makes this even more convenient. Water and sewerage utilities are included in your monthly rent. Situated on desirable Low Street, you are just moments away from Newburyport's historic downtown, vibrant dining scene, boutique shopping, beautiful beaches, and easy commuter access. Fireplace is not to be used.
House for rent
$5,500/moFees may apply
110 Low St, Newburyport, MA 01950
4beds
1,320sqft
Price may not include required fees and charges. Learn more|
Singlefamily
Available now
Air conditioner
Electric dryer hookup laundry
5 Parking spaces parking
Natural gas
What's special
Newly installed central airGreat rear deckCozy family roomLarge yardConvenient in-home laundryElectric hook upLarge expansive yard
- 10 days |
- -- |
- -- |
Zillow last checked:
Listing updated:
Travel times

Let’s turn your rent into credit progress
Build credit history with every on-time payment and get credit for the payment you’re already making.
Facts & features
Interior
Bedrooms & bathrooms
- Bedrooms: 4
- Bathrooms: 2
- Full bathrooms: 1
- 1/2 bathrooms: 1
Heating
- Natural Gas
Cooling
- Air Conditioner
Appliances
- Included: Dishwasher, Dryer, Garbage Disposal, Microwave Oven, Range, Refrigerator, Washer
- Laundry: Electric Dryer Hookup, First Floor, Flooring - Vinyl, In Unit, Washer Hookup
Features
- Bonus Room
- Flooring: Vinyl
- Has fireplace: Yes
Interior area
- Total interior livable area: 1,320 sqft
Property
Parking
- Total spaces: 5
- Details: Contact manager
Features
- Patio & porch: Deck
- Exterior features: Bike Path, Bonus Room, Conservation Area, Highway Access, House of Worship, Laundromat, Medical Facility, Public School, Public Transportation, Shopping, T-Station, Tennis Court(s)
- Has private pool: Yes
- Pool features: Pool
Lot
- Features: Private
Details
- Additional structures: Tennis Court(s)
- Parcel number: NEWPM0039B0010L0000
Construction
Type & style
- Home type: SingleFamily
- Property subtype: SingleFamily
Condition
- Year built: 1968
Utilities & green energy
- Utilities for property: Garbage, Sewage, Water
Community & HOA
Community
- Features: Park, Pool, Tennis Court(s)
HOA
- Amenities included: Marina, Park, Pool, Tennis Court(s), Trail(s)
Location
- Region: Newburyport
Financial & listing details
- Lease term: Term of Rental(12)
Nearby apartments for rent


Price history
| Date | Event | Price |
|---|---|---|
| 8/25/2026 | Listed for rent | $5,500$4/sqft |
Source: MLS PIN #73567697 Report a problem | ||
| 8/24/2026 | Sold | $806,000-2.9%$611/sqft |
Source: MLS PIN #73532891 Report a problem | ||
| 8/5/2026 | Pending sale | $829,900$629/sqft |
Source: MLS PIN #73532891 Report a problem | ||
| 7/23/2026 | Contingent | $829,900$629/sqft |
Source: MLS PIN #73532891 Report a problem | ||
| 7/15/2026 | Price change | $829,900-2.4%$629/sqft |
Source: MLS PIN #73532891 Report a problem | ||
| 7/9/2026 | Price change | $849,900-1.2%$644/sqft |
Source: MLS PIN #73532891 Report a problem | ||
| 6/30/2026 | Price change | $859,900-2.2%$651/sqft |
Source: MLS PIN #73532891 Report a problem | ||
| 6/23/2026 | Price change | $879,000-2.3%$666/sqft |
Source: MLS PIN #73532891 Report a problem | ||
| 6/10/2026 | Listed for sale | $899,900+52.5%$682/sqft |
Source: MLS PIN #73532891 Report a problem | ||
| 3/25/2026 | Sold | $590,000-5.6%$447/sqft |
Source: MLS PIN #73457182 Report a problem | ||
| 12/31/2025 | Contingent | $625,000$473/sqft |
Source: MLS PIN #73457182 Report a problem | ||
| 11/21/2025 | Listed for sale | $625,000+200.5%$473/sqft |
Source: MLS PIN #73457182 Report a problem | ||
| 6/1/1999 | Sold | $208,000+98.1%$158/sqft |
Source: Public Record Report a problem | ||
| 11/1/1993 | Sold | $105,000$80/sqft |
Source: Public Record Report a problem | ||
Neighborhood: 01950
Nearby schools
GreatSchools rating
- 7/10Edward G. Molin Elementary SchoolGrades: 4-5Distance: 0.3 mi
- 8/10Rupert A Nock Middle SchoolGrades: 6-8Distance: 0.3 mi
- 10/10Newburyport High SchoolGrades: 9-12Distance: 0.3 mi