Skip main navigation
Sold for $1,200,000
  • $1,200,000

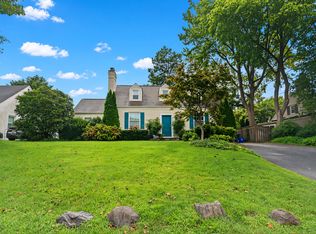
    110 Lucas Ln, Bethesda, MD 20814

    3beds
    2,523sqft
    Single Family Residence
    Built in 1934
    5,206 Square Feet Lot
    $1,314,600 Zestimate®
    $476/sqft
    $5,395 Estimated rent

    Home value

    $1,314,600

    $1.25M - $1.39M

    $5,395/mo

    Zestimate® history
    Loading
    Loading...

    Owner options

    List your home for rent

    $5,395/mo

    Rent Zestimate®

    Find your next renter with Zillow Rental Manager. Plus, with online applications, you can quickly screen prospective tenants – for free.

    Learn more

    $5,395/mo

    Rent Zestimate®

    Refinance and save

    $7,249/mo

    Est. payment

    Refinancing to a lower rate could help reduce your monthly payments and save thousands over the life of the loan.

    See today's rates

    $7,249/mo

    Est. payment

    Explore your selling options

    Work with a Zillow partner agent

    Leverage their expertise and Zillow's premium Showcase listings to get your home seen by more buyers.

    Get started

    List with your own agent

    Get your home in front of millions of buyers by listing it on Zillow.

    Learn how to do it

    Sell it yourself

    Take full control of how buyers see your home on Zillow by listing For Sale by Owner (FSBO).

    List your home

    What's special

    Rear yardLanier landscapesHardwood floorsFull renovationSlate tile floorsBeautiful coffered ceilingBuilt-in shelving
    Revel in your very private world in the heart of Bethesda! Located less than one mile from city center and two Metro stations. Two blocks to Bethesda Trolley Trail and NIH green space. Both front and back yards have been professionally hardscaped and landscaped by First Impressions Hardscapes, Johnson's Landscaping and Lanier Landscapes. But don't worry! Buried irrigation systems in both front and back make maintenance easy. So much light comes into the house from beautiful windows and skylights. Rich, hardwood floors in the Living Room, Dining Room, Breakfast Room, Primary Bedroom, Kitchen and Kitchen Annex continue upstairs to the second floor landing (a sweet space for a reading nook with built-in shelving and storage), and both upstairs bedrooms. There is a beautiful coffered ceiling in the Living Room and a traditional wood-burning fireplace that adds even more comfort and beauty. The formal Dining Room windows, skylights, and sliding glass door to the rear garden make the room bright and welcoming. There is a Breakfast Room off the Kitchen and a Kitchen Annex (renovated 2017, CASE Design/Remodeling) for extra food preparation space, including a breakfast bar and storage with skylights and surround windows looking at the beautiful backyard. The first floor Primary Bedroom, with five windows on three sides, has entry to the Primary Bathroom (which also has a door from the hall) with its ceramic tile shower and floor, granite-topped vanity/sink cabinet and bright window. The tinted and polished concrete floor throughout most of the spacious lower level mimics the loveliest stone with a rich, rustic elegance. The lower level (full renovation 2013, CASE Design/Remodeling) contains a large Family Room with built-in wet bar (granite counter) which includes both under-counter refrigerator and wine refrigerator, a separate full-wall built-in shelving and desk (granite counter) unit and the third full Bath with generously-sized ceramic tile shower, slate tile floors, and a vanity-sink cabinet with granite top. Additionally, you will find a beautifully-appointed laundry room with granite-topped storage cabinets (also with a sink), exit to the rear yard, and a large storage-utility room. The privacy-fenced (2013) rear yard is beautifully hardscaped and landscaped, with a patio, a sitting wall, and a pondless waterfall. The detached one-car Garage has a wall-mounted garage door opener (no remote and touchpad may not be working). Custom Closet America desks in Bedroom #2/Office will convey or will be removed, buyers' preference. All custom decorator-chosen window treatments convey. All shelving now located on the property conveys. Heating throughout is natural gas hot water (radiator), except electric baseboard in dining room.

    Zillow last checked:

    Listing updated:

    Listed by:

    Eileen Kane 240-460-8647,

    Weichert, REALTORS

    Bought with:

    Nurit Coombe, 533175

    The Agency DC

    Source: Bright MLS,MLS#: MDMC2095136MLS Logo

    Facts & features

    Interior

    Bedrooms & bathrooms
    • Bedrooms: 3
    • Bathrooms: 3
    • Full bathrooms: 3
    • Main level bathrooms: 1
    • Main level bedrooms: 1
    Basement
    • Area: 800
    Heating
    • Radiator, Hot Water, Natural Gas
    Cooling
    • Central Air, Electric
    Appliances
    • Included: Microwave, Dishwasher, Disposal, Dryer, Extra Refrigerator/Freezer, Self Cleaning Oven, Oven/Range - Gas, Range Hood, Refrigerator, Stainless Steel Appliance(s), Cooktop, Washer, Water Heater, Gas Water Heater
    • Laundry: In Basement, Laundry Room
    Features
    • Built-in Features, Breakfast Area, Crown Molding, Entry Level Bedroom, Bathroom - Stall Shower, Bathroom - Tub Shower, Upgraded Countertops, Bar, Wine Storage, Formal/Separate Dining Room, Kitchen Island
    • Flooring: Ceramic Tile, Concrete, Hardwood
    • Windows: Skylight(s), Window Treatments
    • Basement: Finished,Heated,Rear Entrance,Walk-Out Access,Windows
    • Number of fireplaces: 1
    • Fireplace features: Wood Burning
    Interior area
    • Total structure area: 2,523
    • Total interior livable area: 2,523 sqft
    • Finished area above ground: 1,723
    • Finished area below ground: 800

    Property

    Parking
    • Total spaces: 4
    • Parking features: Garage Faces Front, Garage Door Opener, Detached, Driveway
    • Garage spaces: 1
    • Uncovered spaces: 3
    Accessibility
    • Accessibility features: None
    Features
    • Levels: Two
    • Stories: 2
    • Exterior features: Rain Gutters, Underground Lawn Sprinkler
    • Pool features: None
    Lot
    • Size: 5,206 sqft
    Details
    • Additional structures: Above Grade, Below Grade
    • Parcel number: 160700498314
    • Zoning: R60
    • Special conditions: Standard

    Construction

    Type & style
    • Home type: SingleFamily
    • Architectural style: Cape Cod
    • Property subtype: Single Family Residence
    Materials
    • Brick
    • Foundation: Permanent
    • Roof: Unknown
    Condition
    • Excellent
    • New construction: No
    • Year built: 1934

    Utilities & green energy

    • Sewer: Public Sewer
    • Water: Public

    Community & neighborhood

    Security
    • Security features: Security System
    Location
    • Region: Bethesda
    • Subdivision: Glenbrook Knolls

    Other

    Other facts
    • Listing agreement: Exclusive Right To Sell
    • Listing terms: Cash,Conventional
    • Ownership: Fee Simple

    Price history

    DateEventPrice
    7/21/2023Sold$1,200,000-4%$476/sqft
    Source: Bright MLS #MDMC2095136 Report a problem
    6/18/2023Pending sale$1,250,000$495/sqft
    Source: Weichert Pro #MDMC2095136 Report a problem
    6/18/2023Contingent$1,250,000$495/sqft
    Source: Bright MLS #MDMC2095136 Report a problem
    6/2/2023Listed for sale$1,250,000+48.8%$495/sqft
    Source: Bright MLS #MDMC2095136 Report a problem
    1/1/2015Sold$840,000$333/sqft
    Source: Long & Foster Broker Feed #1003325048_100 Report a problem
    3/20/2013Sold$840,000-1.2%$333/sqft
    Source: Public Record Report a problem
    2/5/2013Pending sale$850,000$337/sqft
    Source: Long & Foster Real Estate #MC8002953 Report a problem
    2/3/2013Listed for sale$850,000+19.7%$337/sqft
    Source: Long & Foster Real Estate #MC8002953 Report a problem
    11/19/2012Sold$710,000$281/sqft
    Source: Public Record Report a problem

    Public tax history

    YearProperty taxesTax assessment
    2025$11,670 +11.2%$1,019,033 +11.8%
    2024$10,494 +4.3%$911,600 +4.4%
    2023$10,058 +9.3%$872,933 +4.6%
    2022$9,206 +5%$834,267 +4.9%
    2021$8,771 +0.8%$795,600 +0.8%
    2020$8,703 +1.8%$788,900 +1.7%
    2019$8,551 -0.2%$775,500
    2018$8,567 -1.3%$775,500 +1.2%
    2017$8,683 +39.8%$766,600 +1.2%
    2016$6,213 $757,700 +1.2%
    2015$6,213 $748,800 +6.9%
    2014$6,213 $700,300 +7.4%
    2013-- $651,800 +8%
    2012-- $603,300
    2011-- $603,300
    2010-- $603,300 -12.4%
    2009-- $688,330 +9.1%
    2008-- $630,952 +10%
    2007-- $573,576 +11.1%
    2006-- $516,200 +15.1%
    2005-- $448,520 +17.8%
    2004-- $380,840 +21.6%
    2003-- $313,160 +8.3%
    2002-- $289,230
    2001-- $289,230

    Find assessor info on the county website

    Neighborhood: 20814

    Nearby schools

    GreatSchools rating
    Schools provided by the listing agent
    • Elementary: Bethesda
    • Middle: Westland
    • High: Bethesda-chevy Chase
    • District: Montgomery County Public Schools

    Source: Bright MLS. This data may not be complete. We recommend contacting the local school district to confirm school assignments for this home.

    Get a cash offer in 3 minutes
    Find out how much your home could sell for in as little as 3 minutes with a no-obligation cash offer.
    Estimated market value
    $1,314,600
    Get a cash offer in 3 minutes
    Find out how much your home could sell for in as little as 3 minutes with a no-obligation cash offer.
    Estimated market value
    $1,314,600