Skip main navigation
Sold for $326,700
  • $326,700

    110 Luftus Ln, Dingmans Ferry, PA 18328

    3beds
    1,496sqft
    Single Family Residence
    Built in 2015
    0.7 Acres Lot
    $351,700 Zestimate®
    $218/sqft
    $2,524 Estimated rent

    Home value

    $351,700

    $334,000 - $369,000

    $2,524/mo

    Zestimate® history
    Loading
    Loading...

    Owner options

    List your home for rent

    $2,524/mo

    Rent Zestimate®

    Find your next renter with Zillow Rental Manager. Plus, with online applications, you can quickly screen prospective tenants – for free.

    Learn more

    $2,524/mo

    Rent Zestimate®

    Refinance and save

    $2,709/mo

    Est. payment

    Refinancing to a lower rate could help reduce your monthly payments and save thousands over the life of the loan.

    See today's rates

    $2,709/mo

    Est. payment

    Explore your selling options

    Work with a Zillow partner agent

    Leverage their expertise and Zillow's premium Showcase listings to get your home seen by more buyers.

    Get started

    List with your own agent

    Get your home in front of millions of buyers by listing it on Zillow.

    Learn how to do it

    Sell it yourself

    Take full control of how buyers see your home on Zillow by listing For Sale by Owner (FSBO).

    List your home

    What's special

    Open living conceptHigh ceilingsLive theaterGranite countersDouble granite bathroom vanityCentral airLarge bedrooms
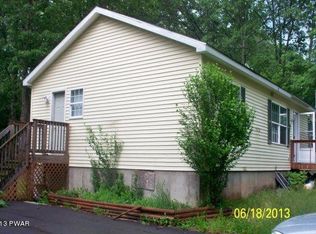
    GORGEOUS CUSTOM BUILT 2015 RANCH FEATURING 3 BEDROOMS, 2 BATHROOMS AND LOCATED ON A LOVELY PRIVATE LOT SURROUNDED BY NATURE'S BEAUTY! Enjoy the desirable log home look without the maintenance with this upgraded home featuring vinyl log look siding, central air, luxury laminate flooring, granite counters, solid Hickory cabinets, plus an owners' spa like bathroom! Enjoy a smooth paved driveway upon entry & garage for excellent storage and to keep the snow off of your car! Inside a welcoming foyer leads to an open living concept with your kitchen, dining, & living rooms all within view of each other. High ceilings and a stone-surround wood burning fireplace deliver the wow factor and cozy ambience you have been searching for. A tile kitchen backsplash, island, walk-in pantry, & stainless steel appliances make this a the perfect space to entertain! Take the party onto the oversized back deck - a composite deck that requires little to no maintenance! Your primary bedroom features high ceilings, a walk-in closet, double granite bathroom vanity, and a luxurious walk-in tile & glass-surround shower with beautiful floating bench. Two more large bedrooms and a laundry complete our spacious main floor. WHOLE HOUSE GENERATOR! Home is located near the quaint, downtown historic Victorian town of Milford which has numerous restaurants, shops, galleries, live theater, stunning view of the Delaware River, and more. Nearby hiking, waterfalls, skiing, kayaking, boating, and fishing. Take the 3D Virtual tour and schedule your private in person showing. THIS HOME COMES WITH A FREE 1 YEAR HOME WARRANTY FOR THE BUYER LUCKY ENOUGH TO PLACE THIS CALL HOME FULL-TIME OR AS A VACATION PROPERTY!

    Zillow last checked:

    Listing updated:

    Listed by:

    Lisa McAteer 973-903-6936,

    Keller Williams RE 402 Broad

    Bought with:

    Kristina Leeann McNeely, RS349683

    Realty Executives Exceptional Milford

    Source: PWAR as distributed by MLS GRID,MLS#: PW240019MLS Logo

    Facts & features

    Interior

    Bedrooms & bathrooms
    • Bedrooms: 3
    • Bathrooms: 2
    • Full bathrooms: 2
    Primary bedroom
    • Area: 224
    • Dimensions: 14 x 16
    Bedroom 2
    • Area: 120
    • Dimensions: 12 x 10
    Bedroom 3
    • Area: 120
    • Dimensions: 10 x 12
    Primary bathroom
    • Area: 81
    • Dimensions: 9 x 9
    Bathroom 2
    • Area: 45
    • Dimensions: 9 x 5
    Dining room
    • Area: 108
    • Dimensions: 12 x 9
    Kitchen
    • Area: 180
    • Dimensions: 12 x 15
    Laundry
    • Area: 28
    • Dimensions: 7 x 4
    Living room
    • Area: 420
    • Dimensions: 15 x 28
    Other
    • Description: Pantry
    • Area: 18
    • Dimensions: 6 x 3
    Heating
    • Fireplace(s), Wood, Propane, Forced Air
    Cooling
    • Central Air, Ceiling Fan(s)
    Appliances
    • Included: Dishwasher, Washer/Dryer, Stainless Steel Appliance(s), Refrigerator, Microwave, Gas Range
    • Laundry: Laundry Room
    Features
    • Double Vanity, Walk-In Closet(s), Stone Counters, Pantry, Open Floorplan, Kitchen Island, High Ceilings, Entrance Foyer
    • Flooring: Laminate, Tile
    • Basement: Crawl Space
    • Attic: Crawl Opening
    Interior area
    • Total structure area: 1,496
    • Total interior livable area: 1,496 sqft
    • Finished area above ground: 1,496
    • Finished area below ground: 0

    Property

    Parking
    • Parking features: Garage
    • Has garage: Yes
    Features
    • Levels: One
    • Stories: 1
    • Patio & porch: Deck
    • Body of water: None
    Lot
    • Size: 0.70 Acres
    Details
    • Parcel number: 176.040101.001 120796
    • Zoning: Residential

    Construction

    Type & style
    • Home type: SingleFamily
    • Architectural style: Ranch
    • Property subtype: Single Family Residence
    Materials
    • Vinyl Siding
    • Roof: Asphalt
    Condition
    • New construction: No
    • Year built: 2015

    Utilities & green energy

    • Electric: Generator
    • Water: Well

    Community & neighborhood

    Location
    • Region: Dingmans Ferry
    • Subdivision: Pocono Mt Lake Estates

    HOA & financial

    HOA
    • Has HOA: Yes
    • HOA fee: $555 annually

    Other

    Other facts
    • Listing terms: Cash,VA Loan,USDA Loan,FHA,Conventional

    Price history

    DateEventPrice
    2/23/2024Sold$326,700-3.9%$218/sqft
    Source: PWAR as distributed by MLS GRID #PW240019 Report a problem
    2/6/2024Pending sale$340,000$227/sqft
    Source: PWAR as distributed by MLS GRID #PW240019 Report a problem
    1/5/2024Listed for sale$340,000+2328.6%$227/sqft
    Source: PWAR as distributed by MLS GRID #PW240019 Report a problem
    9/6/2013Sold$14,000$9/sqft
    Source: PWAR as distributed by MLS GRID #133291 Report a problem

    Public tax history

    YearProperty taxesTax assessment
    2025$4,696 +4.5%$28,700
    2024$4,492 +2.8%$28,700
    2023$4,370 +2.7%$28,700
    2022$4,255 +1%$28,700
    2021$4,212 $28,700
    2020$4,212 +3.3%$28,700
    2019$4,079 $28,700
    2018$4,079 $28,700
    2017-- $28,700
    2016-- $28,700 +1048%
    2015-- $2,500
    2014-- $2,500

    Find assessor info on the county website

    Neighborhood: 18328

    Nearby schools

    GreatSchools rating
    Get a cash offer in 3 minutes
    Find out how much your home could sell for in as little as 3 minutes with a no-obligation cash offer.
    Estimated market value
    $351,700
    Get a cash offer in 3 minutes
    Find out how much your home could sell for in as little as 3 minutes with a no-obligation cash offer.
    Estimated market value
    $351,700