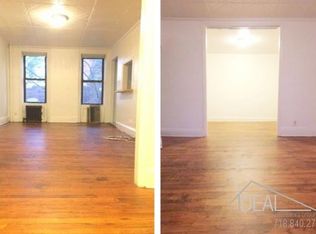
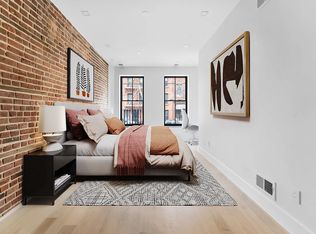
Introducing the brand new 110 Luquer Street. Unit 1 is a spacious and versatile Garden 3-bedroom, 3.5-bath triplex that can easily convert to a 5-bedroom home. With over 3000 sqft of living space spread across three expansive levels, along with 629sf of private outdoor space, this brand-new home offers all the pleasures of quiet luxury. Additional features include two entrances for added convenience and security, central heat & cooling, and a pet-friendly status. This charming, newly renovated apartment showcases a classic red brick facade and finely crafted black wrought iron detailing that beautifully reflects the historic elegance and renowned craftsmanship of the neighbourhood. The garden level features the main great room, boasting a generous floor plan, sun-drenched spaces, high ceilings, and hardwood floors. The large living room seamlessly flows into an open dining area. The modern kitchen is a chef's dream, complete with a top-of-the-line appliance package, custom countertops, and beautifully crafted wood cabinetry. A cosy cafe nook and 8-foot island set the stage for everything from intimate mornings to lively dinner parties, complemented by a formal dining area that comfortably seats eight. A stylish powder room and washer/dryer closet complete this level. Upstairs on the first floor, you'll find the primary suite along with two additional bedrooms. The primary bedroom comfortably fits a king-sized bed and a reading nook, and flows into a walk-in closet/dressing room. The spa-like en-suite bath features a custom vanity, stunning tilework, and a blissful rain shower. The two secondary bedrooms share another full bath with a tranquil soaking tub, individualcloset space, and access to a private balcony. The cellar level offers its own garden entrance and an expansive layout limited only by your imagination. With enough space to create one or two large bedroomseach with closet space and outdoor access- this floor can be customized as a media room, home office, gym, or recreation area. A large walk-in closet at the back adds exceptional storage. Historic Carroll Gardens is a culinary haven, offering dining experiences from beloved spots like Lucali and Frankie's 457 to neighbourhood gems such as Sociale, Avlee, and Cafe Spaghetti. Enjoy fresh produce at the Sunday Green Market or stop by local favourites like Le Petit Cafe, Court Street Grocers, and Mazzola Bakery. Carroll Gardens truly is a food lover's paradise.
This property is not currently displayed as for sale or rent on Zillow. This may be different from what's on other websites or public sources.