Exquisite Waterfront Oasis: A Home of Unrivaled LuxuryNestled on a picturesque waterfront, this stunning property is a true masterpiece, offering unparalleled beauty and elegance. Every aspect of this home has been meticulously upgraded, ensuring a lifestyle of utmost comfort and sophistication.Key Features:Luxurious Upgrades: From the moment you step inside, you'll be captivated by the attention to detail and premium upgrades throughout the home. With no builder-grade features in sight, every corner exudes luxury and refinement.All Wood Floors: The home boasts all wood floors, adding warmth and richness to the living spaces while offering durability and easy maintenance.Beautifully Landscaped: The exterior of the property is a work of art, with lush landscaping that enhances the natural beauty of the waterfront setting. A fenced yard provides privacy and security, creating a serene oasis for relaxation and enjoyment.Side Entry Garage: The home features a side entry garage with epoxy floors, offering both convenience and style. The stone front and inviting front porch welcome you home in grand fashion. Expansive Living Spaces: With a three-foot extension in both the family room and morning room, this home offers ample space for both entertaining and everyday living. The family room, complete with cathedral ceilings and a fireplace, is the perfect spot to gather with loved ones and unwind. Outdoor Living at Its Finest: Step outside to discover a true outdoor paradise. A three-season room and enclosed porch with Trex decking provide the ideal setting for enjoying the breathtaking waterfront views. A brick patio, wood dock, and boat dock offer endless opportunities for outdoor recreation and relaxation. Gourmet Kitchen: The gourmet kitchen is a chef's dream, featuring upgraded cabinets, a tile backsplash, and a breakfast bar with quartz counters. Whether you're preparing a casual meal or hosting a dinner party, this kitchen is sure to impress.Saltwater Pool: Take a dip in the heated saltwater pool and soak in the tranquility of waterfront living. With gorgeous water views as your backdrop, every day will feel like a vacation.Upgraded Bathrooms: The secondary bathrooms have also been upgraded with tile floors and showers, adding a touch of luxury to every day.Full Walkout Basement: The home features a full walkout basement with a full bath, providing additional space for recreation and relaxation.Book Your Tour Today! This waterfront retreat is truly a dream home come true. With its unparalleled features and breathtaking views, it's sure to impress even the most discerning buyer. Don't miss your chance to experience the epitome of luxury living—book your tour today and prepare to fall in love with this extraordinary property.
Sold for $710,000
$710,000
110 Lydia Dr, Smyrna, DE 19977
3beds
2,364sqft
Single Family Residence
Built in 2018
0.48 Acres Lot
$708,300 Zestimate®
$300/sqft
$3,587 Estimated rent
Home value
$708,300
$673,000 - $744,000
$3,587/mo
Zestimate® history
Owner options
List your home for rent
$3,587/mo
Rent Zestimate®
Find your next renter with Zillow Rental Manager. Plus, with online applications, you can quickly screen prospective tenants – for free.
$3,587/mo
Rent Zestimate®
Refinance and save
$3,562/mo
Est. payment
Refinancing to a lower rate could help reduce your monthly payments and save thousands over the life of the loan.
$3,562/mo
Est. payment
Explore your selling options
Work with a Zillow partner agent
Leverage their expertise and Zillow's premium Showcase listings to get your home seen by more buyers.
Get startedList with your own agent
Get your home in front of millions of buyers by listing it on Zillow.
Learn how to do itSell it yourself
Take full control of how buyers see your home on Zillow by listing For Sale by Owner (FSBO).
List your homeWhat's special
Boat dockWaterfront oasisPicturesque waterfrontWaterfront retreatWaterfront livingWood dockOutdoor recreation
Zillow last checked:
Listing updated:
Listed by:
J Martin Orlando 302-222-6352,
Bryan Realty Group
Bought with:
J Martin Orlando, R3-0016731
Bryan Realty Group
Source: Bright MLS,MLS#: DEKT2026608
Facts & features
Interior
Bedrooms & bathrooms
- Bedrooms: 3
- Bathrooms: 4
- Full bathrooms: 3
- 1/2 bathrooms: 1
- Main level bathrooms: 3
- Main level bedrooms: 3
Rooms
- Room types: Dining Room, Primary Bedroom, Bedroom 2, Bedroom 3, Kitchen, Family Room, Breakfast Room, Other, Primary Bathroom
Basement
- Area: 1000
Heating
- Forced Air, Natural Gas
Cooling
- Central Air, Electric
Appliances
- Included: Gas Water Heater
- Laundry: Main Level
Features
- Kitchen Island, Kitchen - Gourmet, Eat-in Kitchen, Cathedral Ceiling(s)
- Basement: Full
- Number of fireplaces: 1
- Fireplace features: Gas/Propane
Interior area
- Total structure area: 3,364
- Total interior livable area: 2,364 sqft
- Finished area above ground: 2,364
- Finished area below ground: 0
Property
Parking
- Parking features: Other
Accessibility
- Accessibility features: None
Features
- Levels: Two
- Stories: 2
- Has private pool: Yes
- Pool features: Heated, Salt Water, Private
- Has view: Yes
- View description: Water
- Has water view: Yes
- Water view: Water
- Waterfront features: Lake
- Frontage length: Water Frontage Ft: 100
Lot
- Size: 0.48 Acres
- Dimensions: 74.73 x 219.98
Details
- Additional structures: Above Grade, Below Grade
- Parcel number: DC1701901011200000
- Zoning: R1
- Special conditions: Standard
Construction
Type & style
- Home type: SingleFamily
- Architectural style: Contemporary
- Property subtype: Single Family Residence
Materials
- Vinyl Siding, Stone
- Foundation: Block
Condition
- Excellent
- New construction: No
- Year built: 2018
Utilities & green energy
- Sewer: Public Sewer
- Water: Public
Community & HOA
Community
- Subdivision: Lake Como Woods
HOA
- Has HOA: Yes
- HOA fee: $300 annually
Location
- Region: Smyrna
Financial & listing details
- Price per square foot: $300/sqft
- Tax assessed value: $77,000
- Annual tax amount: $2,040
- Date on market: 3/31/2024
- Listing agreement: Exclusive Right To Sell
- Ownership: Fee Simple
Price history
| Date | Event | Price |
|---|---|---|
| 6/18/2024 | Sold | $710,000+14.5%$300/sqft |
Source:  Bright MLS #DEKT2026608 Report a problem Bright MLS #DEKT2026608 Report a problem | ||
| 4/8/2024 | Pending sale | $620,000$262/sqft |
Source: Bright MLS #DEKT2026608 Report a problem | ||
| 4/7/2024 | Listing removed | -- |
Source: Bright MLS #DEKT2026608 Report a problem | ||
| 3/31/2024 | Listed for sale | $620,000+58%$262/sqft |
Source: Bright MLS #DEKT2026608 Report a problem | ||
| 1/31/2018 | Sold | $392,430+460.6%$166/sqft |
Source: Public Record Report a problem | ||
| 6/6/2017 | Sold | $70,000-74.7%$30/sqft |
Source: Public Record Report a problem | ||
| 2/7/2017 | Listing removed | $276,900$117/sqft |
Source: ERA Harrington Realty-Dover #6671316 Report a problem | ||
| 2/1/2017 | Listed for sale | $276,900$117/sqft |
Source: ERA Harrington Realty-Dover #6671316 Report a problem | ||
Public tax history
| Year | Property taxes | Tax assessment |
|---|---|---|
| 2025 | $2,133 -0.6% | $508,900 |
| 2024 | $2,147 +5.2% | $508,900 +562.6% |
| 2023 | $2,041 +4.9% | $76,800 |
| 2022 | $1,946 +2% | $76,800 |
| 2021 | $1,907 +14.4% | $76,800 |
| 2020 | $1,666 -1% | $76,800 |
| 2019 | $1,682 +477.2% | $76,800 +477.4% |
| 2018 | $291 | $13,300 |
| 2017 | $291 +911.7% | $13,300 +923.1% |
| 2016 | $29 -0.4% | $1,300 |
| 2015 | $29 +7% | $1,300 |
| 2014 | $27 | $1,300 |
| 2012 | -- | $1,300 |
| 2011 | -- | $1,300 |
| 2010 | -- | $1,300 |
| 2009 | -- | $1,300 |
| 2008 | -- | $1,300 |
| 2007 | -- | $1,300 |
Find assessor info on the county website
Neighborhood: 19977
Nearby homes
- $645,9005 bd3 ba3.2k sqft116 Lydia Dr, Smyrna, DE 19977Off Market
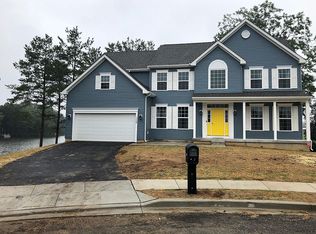
- $590,6004 bd2 ba2.8k sqft104 Lydia Dr, Smyrna, DE 19977Off Market
- $654,8003 bd2 ba2.4k sqft96 Lydia Dr, Smyrna, DE 19977Off Market
- $758,3004 bd2 ba3.7k sqft88 Lydia Dr, Smyrna, DE 19977Off Market
- $496,0004 bd2 ba2.1k sqft87 Lydia Dr, Smyrna, DE 19977Off Market
- $570,0004 bd3 ba2.7k sqft80 Lydia Dr, Smyrna, DE 19977Off Market
- $631,5005 bd4 ba4.4k sqft14 Dozer Ct, Smyrna, DE 19977Off Market
- $530,4003 bd2 ba2.5k sqft72 Lydia Dr, Smyrna, DE 19977Off Market
Nearby schools
GreatSchools rating
- 7/10Smyrna Elementary SchoolGrades: K-3Distance: 0.6 mi
- 5/10Smyrna Middle SchoolGrades: 7-8Distance: 1.5 mi
- 7/10Smyrna High SchoolGrades: 9-12Distance: 1.5 mi
Schools provided by the listing agent
- High: Smyrna
- District: Smyrna
Source: Bright MLS. This data may not be complete. We recommend contacting the local school district to confirm school assignments for this home.
Get a cash offer in 3 minutes
Find out how much your home could sell for in as little as 3 minutes with a no-obligation cash offer.
Estimated market value
$708,300
Get a cash offer in 3 minutes
Find out how much your home could sell for in as little as 3 minutes with a no-obligation cash offer.
Estimated market value
$708,300
- Delaware
- Kent County
- Smyrna
- 19977
- 110 Lydia Dr
Nearby cities
Nearby neighborhoods
Nearby zip codes
Other Smyrna Topics
