Seller is offering a new buyer a 12 month home warranty along with some closing assistance. . . . . . . . . . . . . . . . . . . . . . . Nestled in the charming Chestnut Valley community, this delightful single family home offers a perfect blend of comfort and modern living. Built in 2015, the residence features 1,918 sq. ft. of thoughtfully designed space, including three spacious bedrooms and two and a half bathrooms. The open floor plan invites natural light, showcasing upgraded countertops and recessed lighting in the kitchen, as well as a kitchen island. The family room along with the kitchen and dining room, all feature a cathedral ceiling. The finished basement area, provides additional living space and half bath, complete with garage access. Enjoy the ease of modern appliances, including a built-in microwave, dishwasher, and washer/dryer, ensuring your daily routines are seamless. Step outside to find well-maintained sidewalks that encourage leisurely strolls through the neighborhood. There is also a maintenance free 17 x 11 rear deck with steps that lead to the fenced yard. The 0.23-acre lot offers ample space for outdoor activities, while the attached two-car garage and driveway provide convenient parking options. Chestnut Valley is not just a place to live; it's a community that thrives on connection. Residents benefit from nearby parks, perfect for weekend picnics, access to 83 and outdoor fun, as well as access to quality schools and public services that enhance daily life. Experience the warmth of this inviting home and the vibrant community that surrounds it-where comfort meets convenience. (Virtual Staging has been used to give the buyer(s) an idea of how they may want to furnish this home). Schedule your showing today!
Sold for $329,900
$329,900
110 Lynne Dr, Mount Wolf, PA 17347
3beds
1,918sqft
Single Family Residence
Built in 2015
10,019 Square Feet Lot
$336,500 Zestimate®
$172/sqft
$2,322 Estimated rent
Home value
$336,500
$320,000 - $357,000
$2,322/mo
Zestimate® history
Owner options
List your home for rent
$2,322/mo
Rent Zestimate®
Find your next renter with Zillow Rental Manager. Plus, with online applications, you can quickly screen prospective tenants – for free.
$2,322/mo
Rent Zestimate®
Refinance and save
$2,292/mo
Est. payment
Refinancing to a lower rate could help reduce your monthly payments and save thousands over the life of the loan.
$2,292/mo
Est. payment
Explore your selling options
Work with a Zillow partner agent
Leverage their expertise and Zillow's premium Showcase listings to get your home seen by more buyers.
Get startedList with your own agent
Get your home in front of millions of buyers by listing it on Zillow.
Learn how to do itSell it yourself
Take full control of how buyers see your home on Zillow by listing For Sale by Owner (FSBO).
List your homeWhat's special
Additional living spaceFenced yardThree spacious bedroomsFinished basement areaModern appliancesAttached two-car garageOpen floor plan
Zillow last checked:
Listing updated:
Listed by:
Jack Robertson 717-654-2837,
RE/MAX 1st Class
Bought with:
Danielle Byrd, RSR004223
Berkshire Hathaway HomeServices PenFed Realty
Source: Bright MLS,MLS#: PAYK2092014
Facts & features
Interior
Bedrooms & bathrooms
- Bedrooms: 3
- Bathrooms: 3
- Full bathrooms: 2
- 1/2 bathrooms: 1
- Main level bathrooms: 2
- Main level bedrooms: 3
Rooms
- Room types: Living Room, Dining Room, Primary Bedroom, Bedroom 2, Bedroom 3, Kitchen, Family Room, Bathroom 2, Primary Bathroom, Half Bath
Primary bedroom
- Features: Flooring - Carpet, Lighting - Ceiling
- Level: Main
- Area: 210 Square Feet
- Dimensions: 14 X 15
Bedroom 2
- Features: Lighting - Ceiling, Flooring - Carpet
- Level: Main
- Area: 132 Square Feet
- Dimensions: 11 X 12
Bedroom 3
- Features: Flooring - Carpet, Lighting - Ceiling
- Level: Main
Primary bathroom
- Level: Main
Bathroom 2
- Level: Main
Dining room
- Features: Cathedral/Vaulted Ceiling, Flooring - Engineered Wood
- Level: Main
- Area: 100 Square Feet
- Dimensions: 10 X 10
Family room
- Features: Flooring - Carpet, Lighting - Ceiling
- Level: Lower
- Area: 594 Square Feet
- Dimensions: 22 X 27
Half bath
- Level: Lower
Kitchen
- Features: Kitchen Island, Flooring - Engineered Wood, Cathedral/Vaulted Ceiling, Countertop(s) - Solid Surface, Kitchen - Electric Cooking, Recessed Lighting
- Level: Main
- Area: 108 Square Feet
- Dimensions: 9 X 12
Living room
- Features: Cathedral/Vaulted Ceiling, Flooring - Engineered Wood
- Level: Main
- Area: 196 Square Feet
- Dimensions: 14 X 14
Heating
- Forced Air, Natural Gas
Cooling
- Central Air, Electric
Appliances
- Included: Microwave, Dishwasher, Dryer, Exhaust Fan, Oven/Range - Electric, Refrigerator, Washer, Water Heater, Electric Water Heater
- Laundry: Lower Level
Features
- Bathroom - Tub Shower, Dining Area, Family Room Off Kitchen, Open Floorplan, Kitchen Island, Primary Bath(s), Recessed Lighting, Upgraded Countertops, Cathedral Ceiling(s), Dry Wall
- Flooring: Carpet, Engineered Wood
- Doors: Insulated, Sliding Glass, Storm Door(s)
- Windows: Double Pane Windows, Screens, Vinyl Clad, Window Treatments
- Basement: Connecting Stairway,Partial,Garage Access,Finished,Improved,Heated
- Has fireplace: No
Interior area
- Total structure area: 1,918
- Total interior livable area: 1,918 sqft
- Finished area above ground: 1,318
- Finished area below ground: 600
Property
Parking
- Total spaces: 2
- Parking features: Built In, Garage Faces Front, Attached, Driveway, On Street
- Attached garage spaces: 2
- Has uncovered spaces: Yes
Accessibility
- Accessibility features: None
Features
- Levels: Split Foyer,Two
- Stories: 2
- Exterior features: Sidewalks
- Pool features: None
- Fencing: Back Yard,Other
Lot
- Size: 10,019 Square Feet
Details
- Additional structures: Above Grade, Below Grade
- Parcel number: 260001400610000000
- Zoning: RESIDENTIAL
- Special conditions: Standard
Construction
Type & style
- Home type: SingleFamily
- Property subtype: Single Family Residence
Materials
- Stick Built
- Foundation: Concrete Perimeter
- Roof: Architectural Shingle,Asphalt
Condition
- Good
- New construction: No
- Year built: 2015
Utilities & green energy
- Electric: 200+ Amp Service
- Sewer: Public Sewer
- Water: Public
- Utilities for property: Cable Available, Natural Gas Available, Electricity Available, Phone Available, Sewer Available, Water Available
Community & HOA
Community
- Subdivision: Chestnut Valley
HOA
- Has HOA: Yes
- Services included: Common Area Maintenance
- HOA fee: $110 annually
- HOA name: CHESTNUT VALLEY PHASE IV
Location
- Region: Mount Wolf
- Municipality: EAST MANCHESTER TWP
Financial & listing details
- Price per square foot: $172/sqft
- Tax assessed value: $164,890
- Annual tax amount: $5,927
- Date on market: 10/16/2025
- Listing agreement: Exclusive Right To Sell
- Listing terms: Cash,Conventional,FHA,VA Loan,USDA Loan
- Ownership: Fee Simple
Price history
| Date | Event | Price |
|---|---|---|
| 2/23/2026 | Sold | $329,900$172/sqft |
Source:  Bright MLS #PAYK2092014 Report a problem Bright MLS #PAYK2092014 Report a problem | ||
| 1/24/2026 | Pending sale | $329,900$172/sqft |
Source: Bright MLS #PAYK2092014 Report a problem | ||
| 1/7/2026 | Price change | $329,900-2.3%$172/sqft |
Source: Bright MLS #PAYK2092014 Report a problem | ||
| 12/17/2025 | Price change | $337,500-2.1%$176/sqft |
Source: Bright MLS #PAYK2092014 Report a problem | ||
| 11/18/2025 | Price change | $344,900-1.4%$180/sqft |
Source: Bright MLS #PAYK2092014 Report a problem | ||
| 10/22/2025 | Price change | $349,900-2.8%$182/sqft |
Source: Bright MLS #PAYK2092014 Report a problem | ||
| 10/16/2025 | Listed for sale | $360,000+20%$188/sqft |
Source: Bright MLS #PAYK2092014 Report a problem | ||
| 6/3/2022 | Sold | $300,000$156/sqft |
Source: Bright MLS #PAYK2019932 Report a problem | ||
| 4/19/2022 | Pending sale | $300,000$156/sqft |
Source: Bright MLS #PAYK2019932 Report a problem | ||
| 4/17/2022 | Listed for sale | $300,000+66.7%$156/sqft |
Source: Bright MLS #PAYK2019932 Report a problem | ||
| 7/2/2015 | Sold | $179,990$94/sqft |
Source: Public Record Report a problem | ||
| 2/12/2015 | Listed for sale | $179,990$94/sqft |
Source: Berkshire Hathaway Homesale #21501649 Report a problem | ||
Public tax history
| Year | Property taxes | Tax assessment |
|---|---|---|
| 2025 | $5,862 +1.7% | $164,890 |
| 2024 | $5,765 | $164,890 |
| 2023 | $5,765 +4.3% | $164,890 |
| 2022 | $5,527 -0.3% | $164,890 |
| 2021 | $5,545 +0.7% | $164,890 |
| 2020 | $5,509 +1% | $164,890 |
| 2019 | $5,456 +0.5% | $164,890 |
| 2018 | $5,430 +421.9% | $164,890 |
| 2017 | $1,040 | $164,890 |
| 2016 | -- | $164,890 +447.8% |
| 2015 | -- | $30,100 |
| 2014 | -- | $30,100 |
| 2013 | -- | $30,100 |
| 2012 | -- | $30,100 |
| 2011 | -- | $30,100 |
| 2010 | -- | $30,100 |
| 2009 | -- | $30,100 |
| 2008 | -- | $30,100 |
| 2007 | -- | $30,100 |
Find assessor info on the county website
Neighborhood: 17347
Nearby homes
- $330,0004 bd2 ba1.7k sqft345 Riviera St, Mount Wolf, PA 17347Sold
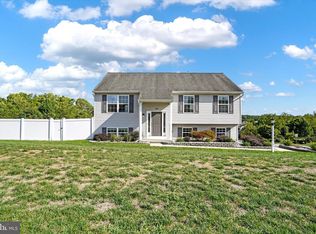
- $279,9003 bd1 ba1.1k sqft325 Riviera St, Mount Wolf, PA 17347Off Market
- $397,5004 bd3 ba2.4k sqft120 Lynne Dr, Mount Wolf, PA 17347Off Market
- $373,3004 bd2 ba2.2k sqft355 Riviera St, Mount Wolf, PA 17347Off Market
- $368,6004 bd3 ba2.3k sqft365 Riviera St, Mount Wolf, PA 17347Off Market
- $388,6004 bd4 ba2.4k sqft315 Riviera St, Mount Wolf, PA 17347Off Market
- $329,4003 bd3 ba1.7k sqft330 Riviera St, Mount Wolf, PA 17347Off Market
- $330,7003 bd2 ba2.3k sqft340 Riviera St, Mount Wolf, PA 17347Off Market
Nearby schools
GreatSchools rating
- 5/10Orendorf El SchoolGrades: K-3Distance: 1.3 mi
- 5/10Northeastern Middle SchoolGrades: 7-8Distance: 0.7 mi
- 6/10Northeastern Senior High SchoolGrades: 9-12Distance: 1 mi
Schools provided by the listing agent
- District: Northeastern York
Source: Bright MLS. This data may not be complete. We recommend contacting the local school district to confirm school assignments for this home.


Get pre-qualified for a loan
At Zillow Home Loans, we can pre-qualify you in as little as 5 minutes with no impact to your credit score.An equal housing lender. NMLS #10287.
Sell for more on Zillow
Get a Zillow Showcase℠ listing at no additional cost and you could sell for .
$336,500
2% more
+$6,730
With Zillow Showcase(estimated)
$343,230
- Pennsylvania
- York County
- Mount Wolf
- 17347
- 110 Lynne Dr
Nearby cities
Nearby neighborhoods
Nearby zip codes
Other Mount Wolf Topics
