Skip main navigation
Sold
  • Price Unknown

    110 Lynnstone, Petal, MS 39465

    4beds
    2,306sqft
    Single Family Residence, Residential
    Built in 2024
    -- sqft lot
    $326,000 Zestimate®
    $--/sqft
    $2,832 Estimated rent

    Home value

    $326,000

    $310,000 - $342,000

    $2,832/mo

    Zestimate® history
    Loading
    Loading...

    Owner options

    List your home for rent

    $2,832/mo

    Rent Zestimate®

    Find your next renter with Zillow Rental Manager. Plus, with online applications, you can quickly screen prospective tenants – for free.

    Learn more

    $2,832/mo

    Rent Zestimate®

    Refinance and save

    Refinancing to a lower rate could help reduce your monthly payments and save thousands over the life of the loan.

    See today's rates

    Explore your selling options

    Work with a Zillow partner agent

    Leverage their expertise and Zillow's premium Showcase listings to get your home seen by more buyers.

    Get started

    List with your own agent

    Get your home in front of millions of buyers by listing it on Zillow.

    Learn how to do it

    Sell it yourself

    Take full control of how buyers see your home on Zillow by listing For Sale by Owner (FSBO).

    List your home

    What's special

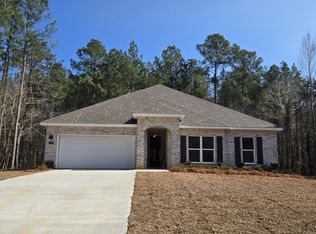
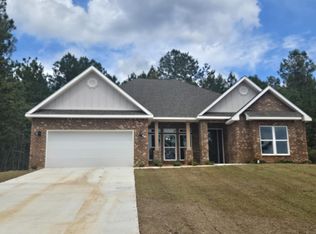
    The Victoria is one of our floorplans offering 4-bedrooms, 2.5-bathrooms and a 2-car garage with over 2,300 square feet of living space. Entering the home through the front foyer is a short hallway with three bedrooms. These bedrooms have access to a full bathroom with a shower/tub combination. The laundry room is located here for convenience. To the adjacent side of the foyer is a half bathroom and garage access. The well-appointed kitchen overlooks the living area, dining room, and covered porch. Entertaining is a breeze, as this popular single-family home features a spacious quartz kitchen island, dining area and a spacious pantry for extra storage. The primary bedroom, located at the back corner of the home for privacy, has an ensuite bathroom with a double sink vanity, separate shower and garden tub with a spacious walk-in closet providing ample space for storage. Like all homes in Stonebridge, the Victoria includes a Home is Connected smart home technology package which allows you to control your home with your smart device while near or away. Pictures are of a similar home and not necessarily of the subject property. Pictures are representational only.

    Zillow last checked:

    Listing updated:

    Listed by:

    Jordan Schlabach 303-249-4311,

    D.R. Horton

    Bought with:

    Jordan Schlabach, S-61494

    D.R. Horton

    Source: HSMLS,MLS#: 145781MLS Logo

    Facts & features

    Interior

    Bedrooms & bathrooms
    • Bedrooms: 4
    • Bathrooms: 3
    • Full bathrooms: 2
    • 1/2 bathrooms: 1
    Cooling
    • Central Air
    Features
    • Granite Counters, Ceiling Fan(s), Walk-In Closet(s), High Ceilings, Smart Thermostat
    • Flooring: Plank, Vinyl
    • Has fireplace: No
    Interior area
    • Total structure area: 2,306
    • Total interior livable area: 2,306 sqft

    Property

    Parking
    • Parking features: None
    Features
    • Levels: Multi/Split
    • Patio & porch: Front Porch, Rear Porch, Patio, Covered, Porch
    • Exterior features: None
    Lot
    • Dimensions: 206 x 189 x 159 x 193
    • Features: Subdivision

    Construction

    Type & style
    • Home type: SingleFamily
    • Property subtype: Single Family Residence, Residential
    Materials
    • Cement Siding
    • Foundation: Slab
    • Roof: Architectural
    Condition
    • New construction: Yes
    • Year built: 2024

    Utilities & green energy

    • Water: Community Water

    Community & neighborhood

    Security
    • Security features: Smoke Detector(s)
    Location
    • Region: Petal
    • Subdivision: Stonebridge

    Price history

    DateEventPrice
    5/22/2026Sold--
    Source: HSMLS #145781 Report a problem
    2/10/2026Pending sale$325,900$141/sqft
    Source: HSMLS #145781 Report a problem

    Public tax history

    Tax history is unavailable.

    Neighborhood: 39465

    Nearby schools

    GreatSchools rating