REMARKABLE find in Lynn Valley. This property is for Living, Playing, and Creating!
Set on a double sized .70acre lot & tucked away in a cul-de-sac off the Watauga River in one of our area's most notable communities, this bright and sunny tri-level home offers the perfect blend of retro-modern vibes and hard to find private amenities.
Splash all year round with your private sparkling in-ground pool framed by lush landscaping, and a serene pasture backdrop. Imagine perfect sun-filled days, al fresco dinners, gatherings, and moonlit swims.
Detached +-900sq' workshop with HVAC #2 offers loft storage & two slips for cars, boat storage, you decide. Includes small outbuilding.
The Main Level Features:
- Gleaming hardwood floors
- Formal dining room
- Grand sized kitchen (with gas-cooking!)
- A double living room to customize separate gathering spaces.
Upstairs is the Living Space:
- 2 secondary bedrooms
- Custom full bathroom & oversized storage & skylight
- Laundry nook
- And the primary bedroom suite with ensuite full bathroom.
The Lower Level:
- Two flex rooms & full bath that could function as a 2nd primary suite!
- Or a combo of separate offices (built-ins included), dens, you decide.
- Wood burning fireplace
- Entrance to the pool, and even...
- A private +-132sq' Greenhouse!
Pull this one up on the map and find how close it is to medical care, schools, shopping, legendary outdoor attractions, highway travel, and down-home North East Tennessee Living!
Sold for $450,000
$450,000
110 Lynnview Cir, Elizabethton, TN 37643
3beds
2,617sqft
Single Family Residence, Residential
Built in 1971
0.7 Acres Lot
$452,100 Zestimate®
$172/sqft
$2,740 Estimated rent
Home value
$452,100
Estimated sales range
Not available
$2,740/mo
Zestimate® history
Owner options
List your home for rent
$2,740/mo
Rent Zestimate®
Find your next renter with Zillow Rental Manager. Plus, with online applications, you can quickly screen prospective tenants – for free.
$2,740/mo
Rent Zestimate®
Refinance and save
$2,802/mo
Est. payment
Refinancing to a lower rate could help reduce your monthly payments and save thousands over the life of the loan.
$2,802/mo
Est. payment
Explore your selling options
Work with a Zillow partner agent
Leverage their expertise and Zillow's premium Showcase listings to get your home seen by more buyers.
Get startedList with your own agent
Get your home in front of millions of buyers by listing it on Zillow.
Learn how to do itSell it yourself
Take full control of how buyers see your home on Zillow by listing For Sale by Owner (FSBO).
List your homeWhat's special
Private sparkling in-ground poolWood burning fireplaceSerene pasture backdropRetro-modern vibesOversized storageGrand sized kitchenFlex rooms
Zillow last checked:
Listing updated:
Listed by:
Ashley Ferlauto ashley@lantern-realestate.com,
Lantern Real Estate
Bought with:
Treva Britt, 357516
Greater Impact Realty Jonesborough
Source: TVRMLS,MLS#: 9984304
Facts & features
Interior
Bedrooms & bathrooms
- Bedrooms: 3
- Bathrooms: 4
- Full bathrooms: 3
- 1/2 bathrooms: 1
Heating
- Central, Fireplace(s), Forced Air, Wood
Cooling
- Ceiling Fan(s), Central Air
Appliances
- Included: Dishwasher, Gas Range, Microwave
- Laundry: Electric Dryer Hookup, Washer Hookup
Features
- Built-in Features, Central Vacuum, Entrance Foyer, Soaking Tub, Granite Counters, Kitchen Island
- Flooring: Carpet, Hardwood, Tile
- Windows: Skylight(s)
- Basement: Crawl Space,Exterior Entry,Finished,Heated,Interior Entry,Plumbed,Walk-Out Access
- Number of fireplaces: 1
- Fireplace features: Den, Masonry
Interior area
- Total structure area: 2,617
- Total interior livable area: 2,617 sqft
- Finished area below ground: 780
Property
Parking
- Total spaces: 4
- Parking features: Driveway, Attached, Detached, Garage Door Opener
- Attached garage spaces: 4
- Has uncovered spaces: Yes
Features
- Levels: Tri-Level,Multi/Split,Split Level
- Patio & porch: Front Porch, Rear Patio
- Pool features: In Ground
- Fencing: Back Yard
- Has view: Yes
- View description: Mountain(s)
Lot
- Size: 0.7 Acres
- Dimensions: 186.33 x 155.81 IRR
- Topography: Level
Details
- Additional structures: Greenhouse, Outbuilding, RV/Boat Storage, Second Garage, Storage, Workshop
- Parcel number: 035f C 003.00
- Zoning: R
Construction
Type & style
- Home type: SingleFamily
- Property subtype: Single Family Residence, Residential
Materials
- Brick, Vinyl Siding
- Foundation: Block, Slab
- Roof: Composition,Shingle
Condition
- Average
- New construction: No
- Year built: 1971
Utilities & green energy
- Sewer: Private Sewer, Septic Tank
- Water: Public
- Utilities for property: Electricity Connected, Phone Connected, Propane, Water Connected, Cable Connected
Community & HOA
Community
- Features: Curbs
- Security: Smoke Detector(s)
- Subdivision: Echo Sub
HOA
- Has HOA: No
- Amenities included: Landscaping
Location
- Region: Elizabethton
Financial & listing details
- Price per square foot: $172/sqft
- Tax assessed value: $271,100
- Annual tax amount: $1,478
- Date on market: 8/9/2025
- Listing terms: Cash,Conventional,VA Loan
- Electric utility on property: Yes
Price history
| Date | Event | Price |
|---|---|---|
| 12/3/2025 | Sold | $450,000-8.2%$172/sqft |
Source: TVRMLS #9984304 Report a problem | ||
| 11/12/2025 | Pending sale | $490,000$187/sqft |
Source: TVRMLS #9984304 Report a problem | ||
| 9/29/2025 | Price change | $490,000-6.7%$187/sqft |
Source: TVRMLS #9984304 Report a problem | ||
| 8/9/2025 | Listed for sale | $525,000+320%$201/sqft |
Source: TVRMLS #9984304 Report a problem | ||
| 6/8/1999 | Sold | $125,000$48/sqft |
Source: Public Record Report a problem | ||
Public tax history
| Year | Property taxes | Tax assessment |
|---|---|---|
| 2025 | $1,478 | $67,775 |
| 2024 | $1,478 | $67,775 |
| 2023 | $1,478 +7.4% | $67,775 |
| 2022 | $1,376 | $67,775 |
| 2021 | -- | $67,775 +29.2% |
| 2020 | $1,296 | $52,450 |
| 2019 | $1,296 | $52,450 |
| 2018 | $1,296 0% | $52,450 |
| 2017 | $1,296 +2.5% | $52,450 +1.6% |
| 2016 | $1,265 +0% | $51,625 |
| 2015 | $1,265 +0.2% | $51,625 +0.2% |
| 2014 | $1,262 +5.2% | $51,500 +0% |
| 2013 | $1,200 +8.4% | $51,486 |
| 2012 | $1,107 -0.1% | $51,486 |
| 2011 | $1,108 -5.6% | $51,486 |
| 2010 | $1,174 +15.1% | $51,486 +15.1% |
| 2009 | $1,020 +2.7% | $44,723 |
| 2008 | $993 +5.7% | $44,723 |
| 2007 | $939 | $44,723 |
| 2006 | $939 -18% | $44,723 |
| 2005 | $1,145 +49.2% | $44,723 +49.2% |
| 2004 | $767 +15.3% | $29,971 |
| 2002 | $665 | $29,971 |
| 2001 | -- | $29,971 -75% |
| 2000 | -- | $119,848 |
Find assessor info on the county website
Neighborhood: 37643
Nearby homes
- $333,500-- bd2 ba1.7k sqft106 Lynnview Cir, Elizabethton, TN 37643Off Market
- $306,600-- bd2 ba2k sqft111 Lynnview Cir, Elizabethton, TN 37643Off Market
- $263,3003 bd2 ba2.6k sqft114 Lynnview Cir, Elizabethton, TN 37643Off Market

- $283,0003 bd2 ba2.4k sqft107 Lynnview Cir, Elizabethton, TN 37643Off Market
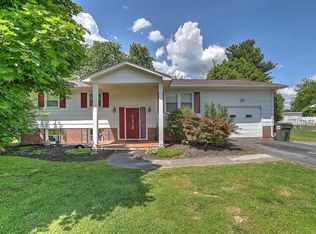
- $175,000-- bd2 ba1.6k sqft113 Lynnview Cir, Elizabethton, TN 37643Sold
- $266,200-- bd1 ba1.8k sqft102 Lynnview Cir, Elizabethton, TN 37643Off Market
- $328,600-- bd3 ba2.6k sqft115 Lynnview Cir, Elizabethton, TN 37643Off Market
- $289,2003 bd2 ba1.9k sqft101 Lynnview Cir, Elizabethton, TN 37643Off Market
Nearby schools
GreatSchools rating
- 4/10Hunter Elementary SchoolGrades: K-8Distance: 0.6 mi
- 4/10Unaka High SchoolGrades: 9-12Distance: 1.8 mi
- 4/10Hampton High SchoolGrades: 9-12Distance: 3.1 mi
Schools provided by the listing agent
- Elementary: Hunter
- Middle: Unaka
- High: Unaka
Source: TVRMLS. This data may not be complete. We recommend contacting the local school district to confirm school assignments for this home.


Get pre-qualified for a loan
At Zillow Home Loans, we can pre-qualify you in as little as 5 minutes with no impact to your credit score.An equal housing lender. NMLS #10287.
- Tennessee
- Carter County
- Elizabethton
- 37643
- 110 Lynnview Cir
