Beautiful ranch home in Bullitt County in the Hensley Estates subdivision. Ideal open floor plan with the highly sought after split bedroom design. Vaulted ceiling family room opens up to the kitchen. Eat in kitchen leads to the concrete back patio and large backyard. The kitchen offers attractive countertops, stainless steel appliances, breakfast bar and a custom tile backsplash. The primary bedroom has a tray ceiling and a walk-in closet. The private primary bath has been beautifully updated with a new mirror, light fixture, vanity, sink and gold plumbing fixtures. A nicely appointed full bath sits ideally between the 2 additional bedrooms and the family room. Most of the home was just freshly painted and new carpeting was installed. The home also has many other builder and homeowner upgrades including interior doors, door hardware and hinges, tray ceiling, shakes, concrete based stone cladding, garage door, front door, light fixtures, flooring, backsplash and landscaping. 2 car attached garage with keypad and electronic opener. Front and rear door with keyless keypad entry.
Sold for $250,000
$250,000
110 Maddie Ln, Shepherdsville, KY 40165
3beds
1,189sqft
Single Family Residence
Built in 2015
10,018 Square Feet Lot
$263,300 Zestimate®
$210/sqft
$1,759 Estimated rent
Home value
$263,300
$250,000 - $276,000
$1,759/mo
Zestimate® history
Owner options
List your home for rent
$1,759/mo
Rent Zestimate®
Find your next renter with Zillow Rental Manager. Plus, with online applications, you can quickly screen prospective tenants – for free.
$1,759/mo
Rent Zestimate®
Refinance and save
$1,653/mo
Est. payment
Refinancing to a lower rate could help reduce your monthly payments and save thousands over the life of the loan.
$1,653/mo
Est. payment
Explore your selling options
Work with a Zillow partner agent
Leverage their expertise and Zillow's premium Showcase listings to get your home seen by more buyers.
Get startedList with your own agent
Get your home in front of millions of buyers by listing it on Zillow.
Learn how to do itSell it yourself
Take full control of how buyers see your home on Zillow by listing For Sale by Owner (FSBO).
List your homeWhat's special
Zillow last checked:
Listing updated:
Listed by:
Shawn Owens 502-640-6890,
Beck Realty Group
Bought with:
Kristy Barbour, 240922
Homepage Realty
Source: Metro Search Inc. LLC DBA Apex MLS,MLS#: 1669749
Facts & features
Interior
Bedrooms & bathrooms
- Bedrooms: 3
- Bathrooms: 2
- Full bathrooms: 2
Primary bedroom
- Level: First
Bedroom
- Level: First
Bedroom
- Level: First
Primary bathroom
- Level: First
Full bathroom
- Level: First
Family room
- Level: First
Kitchen
- Description: Eat in Kitchen
- Level: First
Laundry
- Level: First
Heating
- Electric, Heat Pump
Cooling
- Central Air, Heat Pump
Features
- Open Floorplan
- Basement: None
- Has fireplace: No
Interior area
- Total structure area: 1,189
- Total interior livable area: 1,189 sqft
- Finished area above ground: 1,189
- Finished area below ground: 0
Property
Parking
- Total spaces: 2
- Parking features: Attached
- Attached garage spaces: 2
Features
- Stories: 1
- Patio & porch: Patio
- Fencing: None
Lot
- Size: 10,018 Square Feet
- Dimensions: 134 x 78
- Features: Corner Lot, Sidewalk, Level
Details
- Parcel number: 027SE014053
Construction
Type & style
- Home type: SingleFamily
- Property subtype: Single Family Residence
Materials
- Vinyl Siding, Brick
- Foundation: Concrete Blk
- Roof: Shingle
Condition
- Year built: 2015
Utilities & green energy
- Sewer: Public Sewer
- Water: Public
- Utilities for property: Electricity Connected
Community & HOA
Community
- Subdivision: Hensley Estates
HOA
- Has HOA: No
Location
- Region: Shepherdsville
Financial & listing details
- Price per square foot: $210/sqft
- Tax assessed value: $141,900
- Annual tax amount: $1,694
- Date on market: 9/5/2024
- Electric utility on property: Yes
Price history
| Date | Event | Price |
|---|---|---|
| 11/11/2024 | Pending sale | $260,000+4%$219/sqft |
Source:  Metro Search Inc. LLC DBA Apex MLS #1669749 Report a problem Metro Search Inc. LLC DBA Apex MLS #1669749 Report a problem | ||
| 11/1/2024 | Sold | $250,000-3.8%$210/sqft |
Source: Metro Search Inc. LLC DBA Apex MLS #1669749 Report a problem | ||
| 9/19/2024 | Contingent | $260,000$219/sqft |
Source: Metro Search Inc. LLC DBA Apex MLS #1669749 Report a problem | ||
| 9/5/2024 | Listed for sale | $260,000+83.2%$219/sqft |
Source: Metro Search Inc. LLC DBA Apex MLS #1669749 Report a problem | ||
| 2/26/2016 | Sold | $141,900$119/sqft |
Source: Metro Search Inc. LLC DBA Apex MLS #1421114 Report a problem | ||
Public tax history
| Year | Property taxes | Tax assessment |
|---|---|---|
| 2024 | $1,694 +0.5% | $141,900 |
| 2023 | $1,685 -1% | $141,900 |
| 2022 | $1,702 -1.1% | $141,900 |
| 2021 | $1,720 | $141,900 |
| 2020 | -- | $141,900 |
| 2019 | $1,685 -2.4% | $141,900 |
| 2018 | $1,726 +2140.3% | $141,900 |
| 2017 | $77 | $141,900 +1927.1% |
| 2016 | $77 | $7,000 |
| 2015 | $77 | $7,000 |
| 2014 | -- | $7,000 |
Find assessor info on the county website
Neighborhood: 40165
Nearby homes
- $263,7003 bd2 ba1.1k sqft107 Maddie Ln, Shepherdsville, KY 40165Off Market
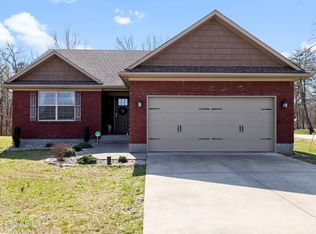
- $255,900-- bd-- ba-- sqft117 Maddie Ln, Shepherdsville, KY 40165Off Market
- $264,8004 bd2 ba1.2k sqft131 Maddie Ln, Shepherdsville, KY 40165Off Market
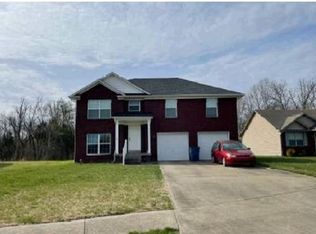
- $239,900-- bd-- ba-- sqft124 Maddie Ln, Shepherdsville, KY 40165Off Market
- $254,200-- bd-- ba-- sqft151 Maddie Ln, Shepherdsville, KY 40165Off Market
- $48,200-- bd-- ba-- sqft681 Hensley Rd, Shepherdsville, KY 40165Off Market
- $231,0003 bd2 ba1.2k sqft729 Hensley Rd, Shepherdsville, KY 40165Off Market
- $247,0003 bd2 ba1.1k sqft136 Maddie Ln, Shepherdsville, KY 40165Off Market
Nearby schools
GreatSchools rating
- 4/10Shepherdsville Elementary SchoolGrades: PK-5Distance: 1.6 mi
- 4/10Bullitt Lick Middle SchoolGrades: 6-8Distance: 1.5 mi
- 4/10Bullitt Central High SchoolGrades: 9-12Distance: 2.7 mi


Get pre-qualified for a loan
At Zillow Home Loans, we can pre-qualify you in as little as 5 minutes with no impact to your credit score.An equal housing lender. NMLS #10287.
Sell for more on Zillow
Get a Zillow Showcase℠ listing at no additional cost and you could sell for .
$263,300
2% more
+$5,266
With Zillow Showcase(estimated)
$268,566
- Kentucky
- Bullitt County
- Shepherdsville
- 40165
- 110 Maddie Ln
Nearby cities
Nearby zip codes
Other Shepherdsville Topics
