Skip main navigation
Off market
  • Tax assessed value
    $352,000

    110 Mahan Ct, Frankfort, KY 40601

    4beds
    3,125sqft
    SingleFamily
    Built in 1998
    198 Acres Lot
    $-- Zestimate®
    $113/sqft
    $2,897 Estimated rent

    Home value

    Not available

    Estimated sales range

    Not available

    $2,897/mo

    Zestimate® history
    Loading
    Loading...

    Owner options

    List your home for rent

    $2,897/mo

    Rent Zestimate®

    Find your next renter with Zillow Rental Manager. Plus, with online applications, you can quickly screen prospective tenants – for free.

    Learn more

    $2,897/mo

    Rent Zestimate®

    Refinance and save

    $2,183/mo

    Est. payment

    Refinancing to a lower rate could help reduce your monthly payments and save thousands over the life of the loan.

    See today's rates

    $2,183/mo

    Est. payment

    Explore your selling options

    Work with a Zillow partner agent

    Leverage their expertise and Zillow's premium Showcase listings to get your home seen by more buyers.

    Get started

    List with your own agent

    Get your home in front of millions of buyers by listing it on Zillow.

    Learn how to do it

    Sell it yourself

    Take full control of how buyers see your home on Zillow by listing For Sale by Owner (FSBO).

    List your home

    What's special

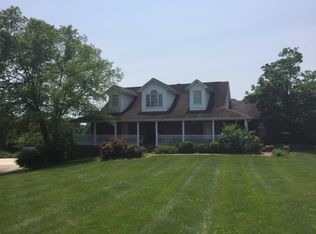
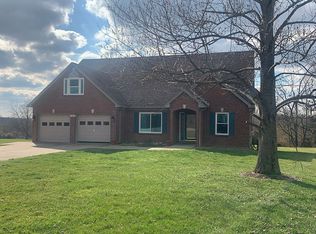
    Welcome, all agents. Sellers will pay 3% buyer commission on accepted offer at closing. Casual Comfort in Style describes this 3125 sq./ft. home. If you want location, privacy, space inside and out you have found 110 Mahan Ct. in McKeene Estates. You will find a huge master suite featuring a bay window, his/her vanities, jetted tub, enormous walk-in closet all on the first floor. The guest room or nursery is also located next to a full bath off the living room. The 2-story ceiling and loft opens the lovely yet casual living room to a flood of natural light streaming in from above. The adjoining screened porch opens the rear of the home to a huge farm with abundant wildlife. Most of the first floor is covered with maple hardwood or ceramic tile. The modern and updated kitchen is an attention grabber. Tall premium quality cabinets in creamy white, with nicely selected open spaces, such as a wine rack, appliance garage, plate rack, microwave shelf, tons of drawers and storage. Granite counter-tops, a ceramic tile backsplash and a handy pantry with spice rack round out this favorite gathering spot. Did we mention the 5-burner gas stove with convection oven? The dining room is located near the front door to welcome guests to the warm and relaxing home. Evenings can be spent resting on the front porch watching the friendly neighbors walk by or chill by the pool in the evening on the abundant sized multi-level deck. The nearly 2-acre lot is big and level enough for kids to explore and play games. To the rear of the home is a multipurpose bonus room used for casual dining, matching office spaces with lots of built-in custom cabinetry, fireplace and TV viewing area. On the second level, you will find a Jack-n-Jill bath and two bedrooms with private vanities and large closets. The loft area is perfect for the kids. Located on the cul-de-sac in a single street development, the long driveway lands at a 2 ½ car garage attached to a partially finished basement and ½ bath for convenience. This area also has nice built-in cabinetry and perfect for a music room, table games or hobbies. This area is well lit and features ceramic tile floors. This home has been updated and has fresh paint in most areas and is super clean. Please send a text for short notice showing to 502-803-1634

    This property is off market, which means it's not currently listed for sale or rent on Zillow. This may be different from what's available on other websites or public sources.

    Facts & features

    Interior

    Bedrooms & bathrooms
    • Bedrooms: 4
    • Bathrooms: 4
    • Full bathrooms: 3
    • 1/2 bathrooms: 1
    Heating
    • Forced air, Heat pump, Propane / Butane
    Cooling
    • Central
    Appliances
    • Included: Dishwasher, Garbage disposal, Microwave, Range / Oven
    Features
    • Attic Fan, Ceiling Fan(s), Washer-Dryer Hook-up, Wet Bar, Whirlpool, Walk-in Closets, Window Treatments, Window Blinds, Specialty Ceilings
    • Flooring: Tile, Carpet, Hardwood, Linoleum / Vinyl
    • Basement: Partially finished
    • Attic: Walk-in, Partially Floored, Storage Only
    • Has fireplace: Yes
    Interior area
    • Total interior livable area: 3,125 sqft

    Property

    Parking
    • Total spaces: 3
    • Parking features: Garage - Attached, Off-street
    Features
    • Exterior features: Other, Vinyl, Brick
    Lot
    • Size: 198 Acres
    Details
    • Parcel number: 09300000041201

    Construction

    Type & style
    • Home type: SingleFamily
    Materials
    • Frame
    • Foundation: Concrete
    • Roof: Composition
    Condition
    • Year built: 1998

    Utilities & green energy

    • Sewer: Septic System

    Community & HOA

    Location
    • Region: Frankfort

    Financial & listing details

    • Price per square foot: $113/sqft
    • Tax assessed value: $352,000

    Price history

    DateEventPrice
    8/2/2019Sold$352,000-10.9%$113/sqft
    Source: Imagine MLS #1908318 Report a problem
    6/22/2019Pending sale$395,000$126/sqft
    Source: McKee and Associates, LLC #1908318 Report a problem
    4/13/2019Price change$395,000-4.8%$126/sqft
    Source: Owner Report a problem
    3/25/2019Listed for sale$415,000+1306.8%$133/sqft
    Source: Owner Report a problem
    10/22/1996Sold$29,500$9/sqft
    Source: Agent Provided Report a problem

    Public tax history

    YearProperty taxesTax assessment
    2019-- $352,000 +56.3%
    2018-- $225,200
    2017$2,568 $225,200
    2016$2,568 $225,200
    2015-- $225,200
    Find assessor info on the county website

    Neighborhood: 40601

    Nearby schools

    GreatSchools rating
    Schools provided by the listing agent
    • Elementary: Elkhorn Elem
    • Middle: Elkhorn Middle
    • High: Franklin Co
    • District: Franklin County

    Source: The MLS. This data may not be complete. We recommend contacting the local school district to confirm school assignments for this home.

    Get pre-qualified for a loan
    At Zillow Home Loans, we can pre-qualify you in as little as 5 minutes with no impact to your credit score.

    An equal housing lender. NMLS #10287.