Skip main navigation
Sold for $1,200,000
  • $1,200,000

    110 Main Avenue, Lake Grove, NY 11755

    4beds
    3,243sqft
    Single Family Residence, Residential
    Built in 2018
    0.52 Acres Lot
    $1,282,400 Zestimate®
    $370/sqft
    $5,812 Estimated rent

    Home value

    $1,282,400

    $1.14M - $1.44M

    $5,812/mo

    Zestimate® history
    Loading
    Loading...

    Owner options

    List your home for rent

    $5,812/mo

    Rent Zestimate®

    Find your next renter with Zillow Rental Manager. Plus, with online applications, you can quickly screen prospective tenants – for free.

    Learn more

    $5,812/mo

    Rent Zestimate®

    Refinance and save

    $8,189/mo

    Est. payment

    Refinancing to a lower rate could help reduce your monthly payments and save thousands over the life of the loan.

    See today's rates

    $8,189/mo

    Est. payment

    Explore your selling options

    Work with a Zillow partner agent

    Leverage their expertise and Zillow's premium Showcase listings to get your home seen by more buyers.

    Get started

    List with your own agent

    Get your home in front of millions of buyers by listing it on Zillow.

    Learn how to do it

    Sell it yourself

    Take full control of how buyers see your home on Zillow by listing For Sale by Owner (FSBO).

    List your home

    What's special

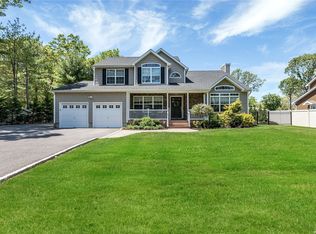
    THIS NEWLY BUILT COLONIAL /4 BEDROOMS /BUILT IN 2018..ALL THE OAK FLOORING REDONE STAINED A LIGHTER COLOR/ ANDERSEN WINDOWS/'HOME FRESHLY PAINTED!/ HARDIE BOARD SIDING!! HOME HAS A BACK UP GENERATOR/ WHOLE HOME FILTRATION SYSTEM/ BLUE STONE AROUND THE POOL/ SURROUND SOUND SYSTEM/ OFFERS SO MANY DETAILS THAT YOU MUST SEE IT TO APPRECIATE IT! 9 FOOT CEILINGS ON THE FRIST FLOOR.. DETAILED MOLDING THROUGH OUT THE HOME/ WALK IN PANTRY/ FORMAL DINNING ROOM/EAT IN KITCHEN WITH CUSTOM CABINETS/ GRANITE COUNTER TOPS/ FAMILY ROOM WITH A WOOD BURNING FIRE PLACE/ SEPARATE LIVING ROOM/ HALF BATHROOM/ LAUNDRY..MUD ROOM BY THE GARAGE ENTRANCE HAS A SIDE ENTRANCE DOOR/ 2 CAR GARAGE ATTACHED TO THE HOME WITH A GARAGE DOOR OPENER PLUS A SEPARATE 2 CAR DETACHED GARAGE IN THE BACK WITH A DRIVEWAY LEADING TO THE DETACHED GARAGE/ IN THE BACK YARD TURF GRASS SO THERE IS NO NEED TO MOW THE BACK YARD/ COVERED AREA OFF THE BACK OF THE HOME WITH A BUILT IN GRILL AND FRIDGE AREA WITH A BLUE STONE PATIO / THIS AREA OVER LOOKS THE BUILT IN POOL/ THE YARD IS COMPLETELY LANDSCAPED/ BASEMENT HAS AN OUTSIDE ENTRANCE/ PRIMARY BEDROOM HAS AN OVERSIZED BATHROOM WITH AN OVERSIZED HIS AND HER WALK IN CLOSET/ THERE IS 3 ADDITIONAL BEDROOMS AND 2 ADDITIONAL FULL BATHROOMS ON THE SECOND FLOOR/ 300 AMP SERVICE POSSIBLE AREA FOR MOM!!!

    Zillow last checked:

    Listing updated:

    Listed by:

    Debra Raimo,

    Douglas Elliman Real Estate 631-589-8500

    Bought with:

    Margaret Tsoukaris, 10301215895

    Realty Connect USA LI

    Shannon Rising CBR, 10401282934

    Realty Connect USA LI

    Source: OneKey® MLS as distributed by MLS GRID,MLS#: L3586821MLS Logo

    Facts & features

    Interior

    Bedrooms & bathrooms
    • Bedrooms: 4
    • Bathrooms: 4
    • Full bathrooms: 3
    • 1/2 bathrooms: 1
    Primary bedroom
    • Description: OVERSIZED WALK IN CLOSET, FULL BATHROOM WITH A SOAKING TUB AND SHOWER.
    • Level: Second
    Bathroom 1
    • Description: HALF BATHROOM
    • Level: First
    Other
    • Description: FULL BASEMENT WITH AN OUTSIDE ENTRANCE
    • Level: Basement
    Dining room
    • Description: FORMAL
    • Level: First
    Family room
    • Description: WITH A WOOD BURNING FIREPLACE
    • Level: First
    Kitchen
    • Description: CUSTOM EAT IN KITCHEN
    • Level: First
    Laundry
    • Description: LOCATED BY GARAGE ENTRANCE AND SIDE DOOR ENTRANCE. CAN BE A MUD ROOM
    • Level: First
    Living room
    • Description: SEPARATE ROOM
    • Level: First
    Heating
    • Oil
    Cooling
    • Central Air
    Appliances
    • Included: Dishwasher, Microwave, Refrigerator, Oil Water Heater
    Features
    • Eat-in Kitchen, Granite Counters, Pantry, Formal Dining, Primary Bathroom
    • Basement: Full
    • Attic: Full
    • Number of fireplaces: 1
    Interior area
    • Total structure area: 3,243
    • Total interior livable area: 3,243 sqft

    Property

    Parking
    • Total spaces: 2
    • Parking features: Private, Garage Door Opener, Attached, Detached
    • Garage spaces: 2
    Features
    • Levels: Two
    • Exterior features: Mailbox, Gas Grill
    • Has private pool: Yes
    • Pool features: In Ground
    Lot
    • Size: 0.52 Acres
    • Dimensions: 100 x 200
    Details
    • Parcel number: 0208011000900008002
    • Other equipment: Generator, Pool Equip/Cover

    Construction

    Type & style
    • Home type: SingleFamily
    • Architectural style: Colonial
    • Property subtype: Single Family Residence, Residential
    • Attached to another structure: Yes
    Materials
    • HardiPlank Type
    Condition
    • Year built: 2018

    Utilities & green energy

    • Sewer: Cesspool
    • Water: Public

    Community & HOA

    HOA
    • Has HOA: No
    Location
    • Region: Lake Grove

    Financial & listing details

    • Price per square foot: $370/sqft
    • Annual tax amount: $19,157
    • Date on market: 10/23/2024
    • Cumulative days on market: 87 days
    • Listing agreement: Exclusive Right To Sell

    Price history

    DateEventPrice
    3/25/2025Sold$1,200,000+0%$370/sqft
    Source: OneKey® MLS as distributed by MLS GRID #L3586821 Report a problem
    1/28/2025Pending sale$1,199,990$370/sqft
    Source: OneKey® MLS as distributed by MLS GRID #L3586821 Report a problem
    1/3/2025Price change$1,199,990-4%$370/sqft
    Source: OneKey® MLS as distributed by MLS GRID #L3586821 Report a problem
    12/13/2024Price change$1,249,999-3.8%$385/sqft
    Source: OneKey® MLS as distributed by MLS GRID #L3586821 Report a problem
    11/12/2024Listed for sale$1,299,999$401/sqft
    Source: OneKey® MLS as distributed by MLS GRID #3586821 Report a problem
    11/2/2024Listing removed$1,299,999$401/sqft
    Source: Douglas Elliman #3586821 Report a problem
    10/23/2024Listed for sale$1,299,999$401/sqft
    Source: OneKey® MLS as distributed by MLS GRID #3586821 Report a problem

    Public tax history

    Tax history is unavailable.

    Neighborhood: 11755

    Nearby schools

    GreatSchools rating
    Schools provided by the listing agent
    • Middle: Dawnwood Middle School
    • High: Centereach High School

    Source: OneKey® MLS as distributed by MLS GRID. This data may not be complete. We recommend contacting the local school district to confirm school assignments for this home.

    Get a cash offer in 3 minutes
    Find out how much your home could sell for in as little as 3 minutes with a no-obligation cash offer.
    Estimated market value
    $1,282,400
    Get a cash offer in 3 minutes
    Find out how much your home could sell for in as little as 3 minutes with a no-obligation cash offer.
    Estimated market value
    $1,282,400