Over 2300 Square Feet of Living Space in this Remodeled House in the Weatheridge Neighborhood. Over 1900 Square Feet above grade and another 500 Square Feet Finished in the Basement with Wet Bar Kitchenette. This move-in ready Camillus split level home features three bedroom, two and a half bathrooms and has recently been refinished and updated. All new kitchen with cabinets, quartz countertops, flooring and GE Stainless appliances. Updated bathrooms, new flooring and freshly painted throughout. Enjoy dinners in the eat-in kitchen and holidays in the dining room. Home offers a family room with fire place, a separate living room and a flex room with sliders to a three season room. The functional layout suits many different living styles. Large yard and two car garage complete this home.
Make your appointment today.
**NOTE: ALL BUYERS MUST PROVIDE PROOF OF FUNDS OR A PREAPPROVAL LETTER FROM A BANK PRIOR TO ANY APPOINTMENT**
Closed
$399,900
110 Mallard Dr, Camillus, NY 13031
3beds
1,906sqft
Single Family Residence
Built in 1973
10,641 Square Feet Lot
$405,700 Zestimate®
$210/sqft
$3,124 Estimated rent
Home value
$405,700
$377,000 - $438,000
$3,124/mo
Zestimate® history
Owner options
List your home for rent
$3,124/mo
Rent Zestimate®
Find your next renter with Zillow Rental Manager. Plus, with online applications, you can quickly screen prospective tenants – for free.
$3,124/mo
Rent Zestimate®
Refinance and save
$2,884/mo
Est. payment
Refinancing to a lower rate could help reduce your monthly payments and save thousands over the life of the loan.
$2,884/mo
Est. payment
Explore your selling options
Work with a Zillow partner agent
Leverage their expertise and Zillow's premium Showcase listings to get your home seen by more buyers.
Get startedList with your own agent
Get your home in front of millions of buyers by listing it on Zillow.
Learn how to do itSell it yourself
Take full control of how buyers see your home on Zillow by listing For Sale by Owner (FSBO).
List your homeWhat's special
Two car garageFreshly painted throughoutGe stainless appliancesDining roomFamily room with fireplaceUpdated bathroomsNew flooring
Zillow last checked:
Listing updated:
Listed by:
Thomas Kehoskie 315-299-7100,
Independent Realty Group
Bought with:
Ben Gray, 10301219756
eXp Realty
Source: NYSAMLSs,MLS#: S1657198 Originating MLS: Syracuse
Originating MLS: SyracuseFacts & features
Interior
Bedrooms & bathrooms
- Bedrooms: 3
- Bathrooms: 3
- Full bathrooms: 2
- 1/2 bathrooms: 1
- Main level bathrooms: 1
Heating
- Gas, Forced Air
Cooling
- Central Air
Appliances
- Included: Dishwasher, Gas Oven, Gas Range, Gas Water Heater, Refrigerator
Features
- Breakfast Bar, Entrance Foyer, Eat-in Kitchen, Separate/Formal Living Room, Other, See Remarks
- Flooring: Hardwood, Luxury Vinyl, Varies
- Basement: Full,Finished
- Number of fireplaces: 1
Interior area
- Total structure area: 1,906
- Total interior livable area: 1,906 sqft
- Finished area below ground: 242
Property
Parking
- Total spaces: 2
- Parking features: Attached, Garage, Driveway
- Attached garage spaces: 2
Features
- Levels: One
- Stories: 1
- Exterior features: Blacktop Driveway
Lot
- Size: 10,641 Square Feet
- Dimensions: 80 x 133
- Features: Near Public Transit, Rectangular, Rectangular Lot, Residential Lot
Details
- Parcel number: 31208906300000040180000000
- Special conditions: Standard
Construction
Type & style
- Home type: SingleFamily
- Architectural style: Split Level
- Property subtype: Single Family Residence
Materials
- Aluminum Siding
- Foundation: Poured
Condition
- Resale
- Year built: 1973
Utilities & green energy
- Sewer: Connected
- Water: Connected, Public
- Utilities for property: Sewer Connected, Water Connected
Community & HOA
Community
- Subdivision: Entitled Sunset Terrace S
Location
- Region: Camillus
Financial & listing details
- Price per square foot: $210/sqft
- Tax assessed value: $180,000
- Annual tax amount: $7,274
- Date on market: 1/15/2026
- Cumulative days on market: 3 days
- Listing terms: Cash,Conventional,FHA,Other,See Remarks,VA Loan
Price history
| Date | Event | Price |
|---|---|---|
| 3/24/2026 | Sold | $399,900$210/sqft |
Source:  NYSAMLSs #S1657198 Report a problem NYSAMLSs #S1657198 Report a problem | ||
| 1/18/2026 | Contingent | $399,900$210/sqft |
Source: NYSAMLSs #S1657198 Report a problem | ||
| 1/15/2026 | Listed for sale | $399,900$210/sqft |
Source: NYSAMLSs #S1657198 Report a problem | ||
Public tax history
| Year | Property taxes | Tax assessment |
|---|---|---|
| 2025 | -- | $180,000 |
| 2024 | -- | $180,000 |
| 2023 | -- | $180,000 |
| 2022 | -- | $180,000 +5.9% |
| 2021 | -- | $170,000 |
| 2020 | -- | $170,000 |
| 2019 | -- | $170,000 +4.9% |
| 2018 | -- | $162,100 |
Find assessor info on the county website
Neighborhood: 13031
Nearby homes
- $162,1003 bd2 ba1.6k sqft110 Mallard Dr, Camillus, NY 13031Off Market
- $162,1003 bd2 ba1.6k sqft110 Mallard Dr, Camillus, NY 13031Off Market
- $395,9004 bd3 ba1.9k sqft112 Mallard Dr, Camillus, NY 13031Off Market
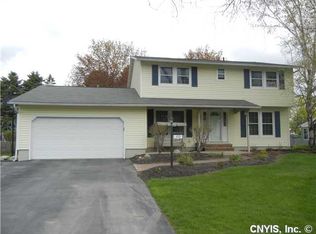
- $354,0004 bd2 ba1.8k sqft108 Mallard Dr, Camillus, NY 13031Off Market
- $410,5004 bd4 ba2k sqft115 E Gate Rd, Camillus, NY 13031Off Market
- $408,8004 bd2 ba2k sqft111 E Gate Rd, Camillus, NY 13031Off Market
- $383,7004 bd2 ba2k sqft117 E Gate Rd, Camillus, NY 13031Off Market
- $385,2004 bd2 ba1.9k sqft202 Mallard Dr, Camillus, NY 13031Off Market
Nearby schools
GreatSchools rating
- 8/10East Hill Elementary SchoolGrades: K-4Distance: 0.2 mi
- 8/10Camillus Middle SchoolGrades: 7-8Distance: 2.8 mi
- 7/10West Genesee Senior High SchoolGrades: 9-12Distance: 0.9 mi
Schools provided by the listing agent
- District: West Genesee
Source: NYSAMLSs. This data may not be complete. We recommend contacting the local school district to confirm school assignments for this home.
Sell for more on Zillow
Get a Zillow Showcase℠ listing at no additional cost and you could sell for .
$405,700
2% more
+$8,114
With Zillow Showcase(estimated)
$413,814
- New York
- Onondaga County
- Camillus
- 13031
- 110 Mallard Dr
Nearby cities
Nearby zip codes
Other Camillus Topics
