Stunning brick front maintenance free home in the perfect pastoral Manakin Sabot location close to both Hermitage & Richmond Country Clubs, I 288, and Short Pump Mall. This updated home features a 1st floor primary bedroom, 2 additional bedrooms & loft on the second floor, a screened porch, and outdoor patio with a built in kitchen! The home is open & bright and full of all of the extras and design delights that you can imagine! The formal living room can easily be used as an office; the dining room is large enough for holiday entertaining; both rooms have exquisite moldings and trim. The vaulted family room opens into the kitchen & has both 2 story and decorative windows around the gas FP. The kitchen was completely remodeled in 2023. From the 9' x 3 1/2' quartz island, with seating for 4, to the decorator pendants above it, the kitchen is a decorator's dream! It features white cabinets, large veined quartz countertops, white tile backsplash, two open wood shelves, and SS appliances. It opens into the large breakfast room with windows all around it. The screened porch has a vauled ceiling, trex flooring, and a wall mounted heater. The 1st floor primary bedroom has custom cabinet buitins in the large WI closet & a seamless glass enclosed shower. Upstairs, there are two large bedrooms ( big enough for a king sized bed), & an open loft. Two walk in attic storage rooms are heated & cooled. The patio has a built in kitchen w/ a gas grill. The fenced rear yard is private & beautifully landscaped. New roof 2026, new 6' gutters/ leaf guards 2026, HVAC 2024 & 2025, new garage door openers 2026. The neighborhood monthly fee covers yard care, trash & recycling, & walking paths. For an additional voluntary fee of $120/ year, you can join Manakin Woods Association for access to the stocked lake for fishing, kayaking, & canoeing. & the new pickleball & tennis court- all within walking distance.
Sold for $715,000
$715,000
110 Manakin Parke Dr, Manakin Sabot, VA 23103
3beds
3,040sqft
Single Family Residence
Built in 2005
0.29 Acres Lot
$717,600 Zestimate®
$235/sqft
$3,832 Estimated rent
Home value
$717,600
Estimated sales range
Not available
$3,832/mo
Zestimate® history
Owner options
List your home for rent
$3,832/mo
Rent Zestimate®
Find your next renter with Zillow Rental Manager. Plus, with online applications, you can quickly screen prospective tenants – for free.
$3,832/mo
Rent Zestimate®
Refinance and save
$4,573/mo
Est. payment
Refinancing to a lower rate could help reduce your monthly payments and save thousands over the life of the loan.
$4,573/mo
Est. payment
Explore your selling options
Work with a Zillow partner agent
Leverage their expertise and Zillow's premium Showcase listings to get your home seen by more buyers.
Get startedList with your own agent
Get your home in front of millions of buyers by listing it on Zillow.
Learn how to do itSell it yourself
Take full control of how buyers see your home on Zillow by listing For Sale by Owner (FSBO).
List your homeWhat's special
Zillow last checked:
Listing updated:
Listed by:
Susan Derco (804)399-2105,
Long & Foster REALTORS
Bought with:
Mike Boone, 0225199873
Boone Residential LLC
Source: CVRMLS,MLS#: 2616076 Originating MLS: Central Virginia Regional MLS
Originating MLS: Central Virginia Regional MLSFacts & features
Interior
Bedrooms & bathrooms
- Bedrooms: 3
- Bathrooms: 3
- Full bathrooms: 2
- 1/2 bathrooms: 1
Primary bedroom
- Description: WI closet w/ builtins,bath w/glass enclosed shower
- Level: First
- Dimensions: 16.0 x 13.0
Bedroom 2
- Description: Carpet, double closet, fan w/ light
- Level: Second
- Dimensions: 16.0 x 15.0
Bedroom 3
- Description: Carpet, double closet, fan w/ light
- Level: Second
- Dimensions: 16.0 x 12.0
Additional room
- Description: Heated Screened Porch, trex, vaulted
- Level: First
- Dimensions: 15.5 x 14.6
Additional room
- Description: Heated and cooled storage
- Level: Second
- Dimensions: 13.4 x 7.9
Additional room
- Description: Additional heated & cooled storage
- Level: Second
- Dimensions: 0 x 0
Additional room
- Description: Breakfast Room open to kitchen & screened porch
- Level: First
- Dimensions: 14.3 x 12.0
Dining room
- Description: HWs,bay window, moldings, tray ceiling
- Level: First
- Dimensions: 15.0 x 14.2
Family room
- Description: HW,vaulted, open to kitchen, gas FP
- Level: First
- Dimensions: 23.0 x 15.0
Foyer
- Description: Storm door, moldings, open to liv rm & dining room
- Level: First
- Dimensions: 0 x 0
Other
- Description: Tub & Shower
- Level: First
Other
- Description: Tub & Shower
- Level: Second
Half bath
- Level: First
Kitchen
- Description: Remolded in 2023 w/ 9' x 3' quartz island, SS
- Level: First
- Dimensions: 18.0 x 15.0
Laundry
- Description: Ceramic tile, upper cabinets, door to garage
- Level: First
- Dimensions: 0 x 0
Living room
- Description: Or Office HW floors,columns into foyer, 3 windows
- Level: First
- Dimensions: 14.0 x 11.0
Recreation
- Description: Loft, carpet
- Level: Second
- Dimensions: 17.0 x 14.2
Heating
- Electric, Heat Pump, Zoned
Cooling
- Zoned
Appliances
- Included: Dishwasher, Electric Cooking, Electric Water Heater, Disposal, Smooth Cooktop, Stove
Features
- Breakfast Area, Bay Window, Separate/Formal Dining Room, Fireplace, Garden Tub/Roman Tub, High Ceilings, Kitchen Island, Loft, Main Level Primary, Pantry, Solid Surface Counters, Walk-In Closet(s)
- Flooring: Ceramic Tile, Partially Carpeted, Wood
- Basement: Crawl Space
- Attic: Floored,Walk-In
- Number of fireplaces: 1
- Fireplace features: Gas
Interior area
- Total interior livable area: 3,040 sqft
- Finished area above ground: 3,040
- Finished area below ground: 0
Property
Parking
- Total spaces: 2
- Parking features: Attached, Direct Access, Driveway, Garage, Garage Door Opener, Off Street, Paved
- Attached garage spaces: 2
- Has uncovered spaces: Yes
Features
- Levels: Two
- Stories: 2
- Patio & porch: Patio, Screened
- Exterior features: Sprinkler/Irrigation, Gas Grill, Paved Driveway
- Pool features: None
- Fencing: Back Yard,Fenced,Wrought Iron
- Waterfront features: Walk to Water
Lot
- Size: 0.29 Acres
Details
- Parcel number: 6238060
- Zoning description: RPUD
Construction
Type & style
- Home type: SingleFamily
- Architectural style: Two Story,Transitional
- Property subtype: Single Family Residence
Materials
- Brick, Frame, Vinyl Siding
- Roof: Composition
Condition
- Resale
- New construction: No
- Year built: 2005
Utilities & green energy
- Sewer: Public Sewer
- Water: Public
Community & HOA
Community
- Features: Boat Facilities, Dock, Lake, Park, Pond, Tennis Court(s), Curbs, Gutter(s)
- Subdivision: The Parke At Manakin Woods
HOA
- Has HOA: Yes
- Amenities included: Landscaping
- Services included: Common Areas, Maintenance Grounds, Recreation Facilities, Trash
- HOA fee: $192 monthly
Location
- Region: Manakin Sabot
Financial & listing details
- Price per square foot: $235/sqft
- Tax assessed value: $648,800
- Annual tax amount: $3,438
- Date on market: 8/8/2026
- Ownership: Individuals
- Ownership type: Sole Proprietor
Price history
| Date | Event | Price |
|---|---|---|
| 8/17/2026 | Sold | $715,000$235/sqft |
Source:  CVRMLS #2616076 Report a problem CVRMLS #2616076 Report a problem | ||
| 6/29/2026 | Pending sale | $715,000$235/sqft |
Source: CVRMLS #2616076 Report a problem | ||
| 6/21/2026 | Listed for sale | $715,000+70.8%$235/sqft |
Source: CVRMLS #2616076 Report a problem | ||
| 5/31/2005 | Sold | $418,537$138/sqft |
Source: Public Record Report a problem | ||
Public tax history
| Year | Property taxes | Tax assessment |
|---|---|---|
| 2025 | $3,352 +6.2% | $632,400 +6.3% |
| 2024 | $3,155 +8.7% | $595,200 +8.7% |
| 2023 | $2,903 +9.3% | $547,800 +9.3% |
| 2022 | $2,657 | $501,400 +6.7% |
| 2021 | -- | $470,000 +11.2% |
| 2020 | -- | $422,800 |
| 2019 | $2,241 +1.8% | $422,800 +1.8% |
| 2018 | $2,202 | $415,400 +2.2% |
| 2017 | $2,202 +108.5% | $406,600 +2% |
| 2016 | $1,056 | $398,500 +4.2% |
| 2015 | $1,056 | $382,300 +3.6% |
| 2014 | -- | $369,100 +2.9% |
| 2013 | -- | $358,800 +1.7% |
| 2012 | -- | $352,700 -1.4% |
| 2011 | -- | $357,700 -3.6% |
| 2010 | -- | $371,100 -6.1% |
| 2009 | $2,095 -10.3% | $395,200 -10.3% |
| 2008 | $2,336 | $440,800 |
| 2007 | -- | $440,800 +18.7% |
| 2006 | -- | $371,400 |
| 2005 | -- | $371,400 +430.6% |
| 2004 | $413 | $70,000 |
Find assessor info on the county website
Neighborhood: 23103
Nearby homes
- $651,8004 bd2 ba2.8k sqft108 Manakin Parke Dr, Manakin Sabot, VA 23103Off Market
- $645,9003 bd2 ba2.9k sqft112 Manakin Parke Dr, Manakin Sabot, VA 23103Off Market
- $691,8004 bd3 ba3k sqft106 Manakin Parke Dr, Manakin Sabot, VA 23103Off Market

- $640,4003 bd3 ba2.5k sqft114 Manakin Parke Dr, Manakin Sabot, VA 23103Off Market
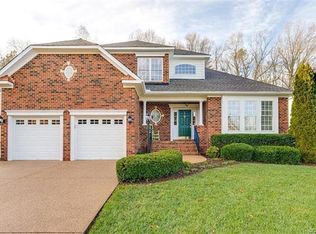
- $713,3004 bd2 ba3.4k sqft300 Libby Hill Ct, Manakin Sabot, VA 23103Off Market
- $662,1003 bd2 ba3.1k sqft104 Manakin Parke Dr, Manakin Sabot, VA 23103Off Market
- $682,2003 bd3 ba3.4k sqft301 Libby Hill Ct, Manakin Sabot, VA 23103Off Market
- $642,6003 bd3 ba2.6k sqft116 Manakin Parke Dr, Manakin Sabot, VA 23103Off Market
Nearby schools
GreatSchools rating
- 10/10Randolph Elementary SchoolGrades: PK-5Distance: 6.8 mi
- 6/10Goochland Middle SchoolGrades: 6-8Distance: 11.5 mi
- 9/10Goochland High SchoolGrades: 9-12Distance: 11.5 mi
Schools provided by the listing agent
- Elementary: Randolph
- Middle: Goochland
- High: Goochland
Source: CVRMLS. This data may not be complete. We recommend contacting the local school district to confirm school assignments for this home.
Get a cash offer in 3 minutes
Find out how much your home could sell for in as little as 3 minutes with a no-obligation cash offer.
Estimated market value
$717,600
Get a cash offer in 3 minutes
Find out how much your home could sell for in as little as 3 minutes with a no-obligation cash offer.
Estimated market value
$717,600
- Virginia
- Goochland County
- Manakin Sabot
- 23103
- 110 Manakin Parke Dr
