Skip main navigation
Closed
  • $2,545,000

    110 Manor Ridge Dr, Woodstock, GA 30188

    5beds
    5,423sqft
    Single Family Residence, Residential
    Built in 1986
    11.8 Acres Lot
    $2,232,600 Zestimate®
    $469/sqft
    $7,714 Estimated rent

    Home value

    $2,232,600

    $2.12M - $2.34M

    $7,714/mo

    Zestimate® history
    Loading
    Loading...

    Owner options

    List your home for rent

    $7,714/mo

    Rent Zestimate®

    Find your next renter with Zillow Rental Manager. Plus, with online applications, you can quickly screen prospective tenants – for free.

    Learn more

    $7,714/mo

    Rent Zestimate®

    Refinance and save

    $12,392/mo

    Est. payment

    Refinancing to a lower rate could help reduce your monthly payments and save thousands over the life of the loan.

    See today's rates

    $12,392/mo

    Est. payment

    Explore your selling options

    Work with a Zillow partner agent

    Leverage their expertise and Zillow's premium Showcase listings to get your home seen by more buyers.

    Get started

    List with your own agent

    Get your home in front of millions of buyers by listing it on Zillow.

    Learn how to do it

    Sell it yourself

    Take full control of how buyers see your home on Zillow by listing For Sale by Owner (FSBO).

    List your home

    What's special

    Rich hardwoods throughoutAdditional carportWinding private trailsHeated saltwater poolTop-of-the-line wolf appliancesQuartzite countertopsWildlife observation deck
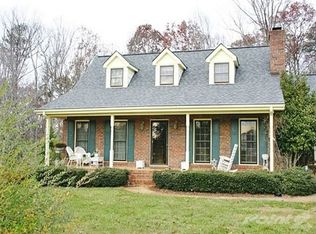
    Tucked away on nearly 12 acres in Woodstock, this extraordinary estate is a true retreat—designed for everyday comfort and unforgettable entertaining. The renovated main home features 4 bedrooms and 4.5 baths, with a primary suite on the main level and rich hardwoods throughout. At the heart of the home, a showstopping chef’s kitchen impresses with quartzite countertops, top-of-the-line WOLF appliances, and striking ceiling beams that open seamlessly into the piano room with wet bar, flowing onward to the inviting family room with a gas fireplace. Just off the family room, a climate-controlled, sunroom with a gas fireplace creates the perfect year-round gathering space. Upstairs offers three charming bedrooms, two full baths, an unexpected bonus space, and abundant storage. Step outside to your private oasis featuring a heated saltwater pool, expansive open lawn, firepit, and a fully equipped outdoor kitchen—ideal for entertaining under the stars. Above the garage, a private carriage house includes a bedroom, bathroom, and kitchenette, perfect for guests or extended stays. The property also features an additional carport and workshop, plus a spectacular party or car barn with its own patio and firepit—an exceptional space for hobbies, entertaining, or showcasing prized vehicles. Winding private trails lead through the property to a wildlife observation deck, offering peaceful moments immersed in nature. Rarely does a property combine this level of privacy, craftsmanship, and lifestyle amenities in such a breathtaking setting—conveniently located near Roswell, Milton, Canton, and Alpharetta.

    Zillow last checked:

    Listing updated:

    Listing Provided by:

    Reid Casey,

    The Rezerve, LLC 770-299-9529

    Bought with:

    DAVID HERRERA, 377074

    Boardwalk Realty Associates, Inc.

    Source: FMLS GA,MLS#: 7707824MLS Logo

    Facts & features

    Interior

    Bedrooms & bathrooms
    • Bedrooms: 5
    • Bathrooms: 6
    • Full bathrooms: 5
    • 1/2 bathrooms: 1
    • Main level bathrooms: 2
    • Main level bedrooms: 1
    Primary bedroom
    • Features: Master on Main, Oversized Master
    • Level: Master on Main, Oversized Master
    Bedroom
    • Features: Master on Main, Oversized Master
    Primary bathroom
    • Features: Double Vanity, Separate Tub/Shower, Soaking Tub
    Dining room
    • Features: Open Concept
    Kitchen
    • Features: Cabinets White, Eat-in Kitchen, Kitchen Island, Pantry Walk-In, Stone Counters, View to Family Room
    Heating
    • Central, Forced Air
    Cooling
    • Ceiling Fan(s), Central Air
    Appliances
    • Included: Dishwasher, Double Oven, Gas Range, Microwave, Range Hood, Refrigerator
    • Laundry: Laundry Room, Main Level, Sink
    Features
    • Beamed Ceilings, High Ceilings 10 ft Main, High Speed Internet, Walk-In Closet(s), Wet Bar
    • Flooring: Carpet, Hardwood
    • Windows: Double Pane Windows, Insulated Windows
    • Basement: Crawl Space
    • Number of fireplaces: 3
    • Fireplace features: Family Room, Master Bedroom, Other Room
    • Common walls with other units/homes: No Common Walls
    Interior area
    • Total structure area: 5,423
    • Total interior livable area: 5,423 sqft
    • Finished area above ground: 5,423

    Property

    Parking
    • Total spaces: 4
    • Parking features: Carport, Garage, Garage Door Opener
    • Garage spaces: 3
    • Carport spaces: 1
    • Covered spaces: 4
    Accessibility
    • Accessibility features: None
    Features
    • Levels: Two
    • Stories: 2
    • Patio & porch: Covered, Enclosed, Glass Enclosed, Patio, Rear Porch
    • Exterior features: Gas Grill, Lighting, Private Yard, Rain Gutters, Storage, No Dock
    • Has private pool: Yes
    • Pool features: Fenced, Heated, In Ground, Private
    • Spa features: None
    • Fencing: Fenced,Wood
    • Has view: Yes
    • View description: Pool, Trees/Woods
    • Waterfront features: None
    • Body of water: None
    Lot
    • Size: 11.80 Acres
    • Features: Back Yard, Cul-De-Sac, Landscaped, Level, Private, Wooded
    Details
    • Additional structures: Barn(s), Carriage House, Workshop
    • Parcel number: 02N08 114
    • Other equipment: None
    • Horse amenities: None

    Construction

    Type & style
    • Home type: SingleFamily
    • Architectural style: Traditional
    • Property subtype: Single Family Residence, Residential
    Materials
    • Cedar, Stone
    • Foundation: Concrete Perimeter
    • Roof: Composition
    Condition
    • Resale
    • New construction: No
    • Year built: 1986

    Utilities & green energy

    • Electric: 220 Volts
    • Sewer: Septic Tank
    • Water: Public
    • Utilities for property: Cable Available, Electricity Available, Natural Gas Available, Water Available
    Green energy
    • Energy efficient items: None
    • Energy generation: None

    Community & neighborhood

    Security
    • Security features: Smoke Detector(s)
    Community
    • Community features: None
    Location
    • Region: Woodstock
    • Subdivision: 11.8 Acres

    Other

    Other facts
    • Road surface type: Paved

    Price history

    DateEventPrice
    3/12/2026Sold$2,545,000+11.2%$469/sqft
    Source: FMLS GA #7707824 Report a problem
    2/24/2026Pending sale$2,289,000$422/sqft
    Source: FMLS GA #7707824 Report a problem
    2/11/2026Listed for sale$2,289,000+205.2%$422/sqft
    Source: GAMLS #10678766 Report a problem
    10/5/2016Sold$750,000$138/sqft
    Source: Public Record Report a problem

    Public tax history

    YearProperty taxesTax assessment
    2025$2,297 -55.8%$364,684 +1.9%
    2024$5,195 +3.2%$357,964 +3.1%
    2023$5,036 -32.3%$347,124 +16.6%
    2022$7,436 +3.4%$297,684 +14.1%
    2021$7,194 +4%$261,004 +4.9%
    2020$6,919 -3%$248,884 -3.6%
    2019$7,134 +4.2%$258,160 -57.7%
    2018$6,847 +2.6%$610,300 +5.4%
    2017$6,674 +99.5%$579,100 +5.2%
    2016$3,346 $550,300 +3.8%
    2015$3,346 +10.5%$529,900 +3%
    2014$3,028 +23.2%$514,400 +11.7%
    2013$2,459 +2.7%$460,400 +2.3%
    2012$2,395 +0.8%$450,000 -0.6%
    2011$2,377 -13.8%$452,800 +126.5%
    2010$2,756 -11.8%$199,880 -9.3%
    2009$3,124 -2.6%$220,280 -4.5%
    2008$3,208 -3.1%$230,600 -0.7%
    2007$3,312 -1.3%$232,160 +2.6%
    2006$3,354 +63%$226,200 +31.6%
    2005$2,058 $171,840 -60%
    2004-- $430,000 +1.7%
    2003-- $423,000 +180.9%
    2002$1,585 -4.1%$150,600 +2.7%
    2001$1,653 $146,640
    2000-- $146,640 +3.9%
    1999$1,805 $141,160

    Find assessor info on the county website

    Neighborhood: 30188

    Nearby schools

    GreatSchools rating
    Schools provided by the listing agent
    • Elementary: Mountain Road
    • Middle: Dean Rusk
    • High: Sequoyah

    Source: FMLS GA. This data may not be complete. We recommend contacting the local school district to confirm school assignments for this home.

    Get a cash offer in 3 minutes
    Find out how much your home could sell for in as little as 3 minutes with a no-obligation cash offer.
    Estimated market value
    $2,232,600
    Get a cash offer in 3 minutes
    Find out how much your home could sell for in as little as 3 minutes with a no-obligation cash offer.
    Estimated market value
    $2,232,600