Skip main navigation
Sold
  • Price Unknown

    110 Manorbrook, San Antonio, TX 78230

    3beds
    3,097sqft
    Single Family Residence
    Built in 2017
    0.28 Acres Lot
    $1,040,300 Zestimate®
    $--/sqft
    $3,981 Estimated rent

    Home value

    $1,040,300

    $978,000 - $1.11M

    $3,981/mo

    Zestimate® history
    Loading
    Loading...

    Owner options

    List your home for rent

    $3,981/mo

    Rent Zestimate®

    Find your next renter with Zillow Rental Manager. Plus, with online applications, you can quickly screen prospective tenants – for free.

    Learn more

    $3,981/mo

    Rent Zestimate®

    Refinance and save

    $900/mo

    Est. payment

    Refinancing to a lower rate could help reduce your monthly payments and save thousands over the life of the loan.

    See today's rates

    $900/mo

    Est. payment

    Explore your selling options

    Work with a Zillow partner agent

    Leverage their expertise and Zillow's premium Showcase listings to get your home seen by more buyers.

    Get started

    List with your own agent

    Get your home in front of millions of buyers by listing it on Zillow.

    Learn how to do it

    Sell it yourself

    Take full control of how buyers see your home on Zillow by listing For Sale by Owner (FSBO).

    List your home

    What's special

    Beautifully landscaped groundsExpansive windowsLarge covered patioHardwood floorsProfessional-grade stainless steel appliancesQuartz countertopsFarmhouse sink
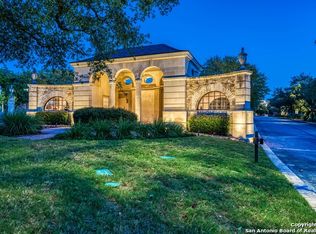
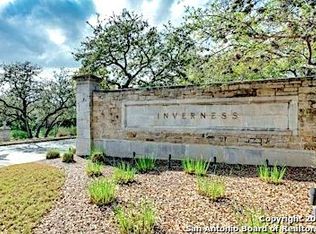
    This distinguished single-story residence in Inverness captures the essence of Texas Hill Country architecture with a contemporary touch. Set beneath a canopy of mature oaks, the home rests on a private 28-acre lot that provides a true park-like ambiance. Crafted with an emphasis on quality and design, the Texas limestone exterior, standing seam metal roof, and expansive windows create a seamless connection between indoors and out. Inside, hardwood floors flow through open and light-filled living areas, balancing warmth and sophistication. The chef's kitchen is appointed with professional-grade stainless steel appliances, quartz countertops, an oversized island with seating, and a farmhouse sink. The primary retreat offers a spa-like bath with custom cabinetry, a walk-in shower accented with intricate tilework, and a spacious walk-in closet. Secondary bedrooms are generously scaled, each with ample closet space. Outdoors, a large covered patio overlooks beautifully landscaped grounds, providing a serene backdrop for both quiet relaxation and entertaining. Located in the exclusive, guarded, and gated community of Inverness, this residence offers a rare combination of privacy and convenience, just moments from the Medical Center, Hardberger Park, the JCC, and Alon Town Centre.

    Zillow last checked:

    Listing updated:

    Listed by:

    Binkan Cinaroglu TREC #592614 (210) 241-4550,

    Kuper Sotheby's Int'l Realty

    Source: LERA MLS,MLS#: 1910876MLS Logo

    Facts & features

    Interior

    Bedrooms & bathrooms
    • Bedrooms: 3
    • Bathrooms: 3
    • Full bathrooms: 3
    Primary bedroom
    • Features: Walk-In Closet(s), Ceiling Fan(s), Full Bath
    • Area: 320
    • Dimensions: 20 x 16
    Bedroom 2
    • Area: 300
    • Dimensions: 15 x 20
    Bedroom 3
    • Area: 272
    • Dimensions: 17 x 16
    Primary bathroom
    • Features: Shower Only
    • Area: 60
    • Dimensions: 10 x 6
    Dining room
    • Area: 144
    • Dimensions: 12 x 12
    Family room
    • Area: 440
    • Dimensions: 22 x 20
    Kitchen
    • Area: 270
    • Dimensions: 18 x 15
    Living room
    • Area: 144
    • Dimensions: 12 x 12
    Heating
    • Central, Electric
    Cooling
    • Two Central
    Appliances
    • Included: Cooktop, Built-In Oven, Self Cleaning Oven, Microwave, Gas Cooktop, Disposal, Dishwasher, Water Softener Owned, Gas Water Heater
    • Laundry: Main Level, Washer Hookup, Dryer Connection
    Features
    • Two Living Area, Separate Dining Room, Eat-in Kitchen, Two Eating Areas, Kitchen Island, Breakfast Bar, Pantry, Utility Room Inside, High Ceilings, Open Floorplan, High Speed Internet, Walk-In Closet(s), Master Downstairs, Ceiling Fan(s), Chandelier
    • Flooring: Ceramic Tile, Wood
    • Windows: Double Pane Windows, Window Coverings
    • Has basement: No
    • Number of fireplaces: 1
    • Fireplace features: One, Living Room, Wood Burning
    Interior area
    • Total interior livable area: 3,097 sqft

    Property

    Parking
    • Total spaces: 2
    • Parking features: Two Car Garage, Attached, Garage Faces Side, Garage Door Opener
    • Attached garage spaces: 2
    Features
    • Levels: One
    • Stories: 1
    • Patio & porch: Covered
    • Pool features: None
    Lot
    • Size: 0.28 Acres
    • Features: Cul-De-Sac, 1/4 - 1/2 Acre, Curbs
    • Residential vegetation: Mature Trees
    Details
    • Parcel number: 116710040070

    Construction

    Type & style
    • Home type: SingleFamily
    • Architectural style: Texas Hill Country
    • Property subtype: Single Family Residence
    Materials
    • 4 Sides Masonry, Stone
    • Foundation: Slab
    • Roof: Metal
    Condition
    • Pre-Owned
    • New construction: No
    • Year built: 2017

    Utilities & green energy

    • Electric: CPS
    • Gas: CPS
    • Sewer: SAWS, Sewer System
    • Water: SAWS, Water System
    • Utilities for property: Cable Available

    Community & HOA

    Community
    • Security: Controlled Access, Security Guard
    • Subdivision: Inverness
    HOA
    • Has HOA: Yes
    • HOA fee: $900 quarterly
    • HOA name: INVERNESS HOA
    Location
    • Region: San Antonio

    Financial & listing details

    • Tax assessed value: $850,000
    • Annual tax amount: $19,427
    • Date on market: 9/26/2025
    • Cumulative days on market: 118 days
    • Listing terms: Conventional,VA Loan,Cash
    • Road surface type: Paved

    Price history

    DateEventPrice
    3/5/2026Sold--
    Source: LERA MLS #1910876 Report a problem
    1/22/2026Pending sale$1,100,000$355/sqft
    Source: LERA MLS #1910876 Report a problem
    1/10/2026Contingent$1,100,000$355/sqft
    Source: LERA MLS #1910876 Report a problem
    1/8/2026Pending sale$1,100,000$355/sqft
    Source: Kuper Sotheby's International Realty #1910876 Report a problem
    9/26/2025Listed for sale$1,100,000+22.2%$355/sqft
    Source: LERA MLS #1910876 Report a problem
    8/15/2023Sold--
    Source: LERA MLS #1685273 Report a problem
    7/26/2023Contingent$900,000$291/sqft
    Source: LERA MLS #1685273 Report a problem
    5/27/2023Listed for sale$900,000$291/sqft
    Source: LERA MLS #1685273 Report a problem
    5/21/2023Contingent$900,000$291/sqft
    Source: LERA MLS #1685273 Report a problem
    5/4/2023Listed for sale$900,000$291/sqft
    Source: LERA MLS #1685273 Report a problem
    4/20/2023Listing removed--
    Source: LERA MLS #1608953 Report a problem
    4/15/2023Price change$900,000-2.2%$291/sqft
    Source: LERA MLS #1608953 Report a problem
    4/1/2023Price change$920,000-0.5%$297/sqft
    Source: LERA MLS #1608953 Report a problem
    1/11/2023Price change$925,000-2.6%$299/sqft
    Source: LERA MLS #1608953 Report a problem
    9/20/2022Price change$950,000-2.6%$307/sqft
    Source: LERA MLS #1608953 Report a problem
    9/7/2022Price change$975,000-2.5%$315/sqft
    Source: LERA MLS #1608953 Report a problem
    6/14/2022Price change$1,000,000-13%$323/sqft
    Source: LERA MLS #1608953 Report a problem
    5/24/2022Listed for sale$1,150,000+521.6%$371/sqft
    Source: LERA MLS #1608953 Report a problem
    6/2/2015Listing removed$185,000$60/sqft
    Source: Great America Companies #646535 Report a problem
    2/19/2015Listed for sale$185,000$60/sqft
    Source: Great America Companies #646535 Report a problem

    Public tax history

    YearProperty taxesTax assessment
    2025$19,274 -0.8%$850,000
    2024$19,427 -17.4%$850,000 -17%
    2023$23,519 +7.7%$1,024,560 +15.8%
    2022$21,835 $884,900 +4.4%
    2021-- $847,700 +5.4%
    2020-- $804,320 +4.7%
    2019$19,916 $767,980 +16.6%
    2018$19,916 +348%$658,730 +295.6%
    2017$4,446 +57.9%$166,500 +59.3%
    2016$2,816 $104,500 +16.5%
    2015-- $89,700 +9%
    2014-- $82,300 -4.3%
    2013-- $86,000
    2012-- $86,000 +7.5%
    2011-- $80,000
    2010-- $80,000
    2009-- $80,000 -3.6%
    2008-- $83,000 -30.8%
    2007-- $120,000
    Find assessor info on the county website

    Neighborhood: 78230

    Nearby schools

    GreatSchools rating
    Schools provided by the listing agent
    • Elementary: Oak Meadow
    • Middle: Jackson
    • High: Churchill
    • District: North East I.S.D.

    Source: LERA MLS. This data may not be complete. We recommend contacting the local school district to confirm school assignments for this home.

    Get a cash offer in 3 minutes
    Find out how much your home could sell for in as little as 3 minutes with a no-obligation cash offer.
    Estimated market value
    $1,040,300
    Get a cash offer in 3 minutes
    Find out how much your home could sell for in as little as 3 minutes with a no-obligation cash offer.
    Estimated market value
    $1,040,300