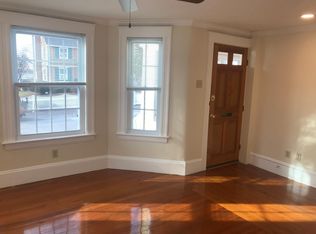
Spacious and well-maintained two-family home offering flexible living arrangements, separate utilities, and strong investment potential in a sought-after North Andover location.The first-floor unit features two bedrooms, one full bath, hardwood floors, a kitchen, living room, and family room.The second unit spans two levels and offers three bedrooms, two full baths, plus an additional room that can be used as a home office, guest room, or fourth bedroom. This unit also includes hardwood floors, a kitchen, living room, family room, pellet stove, central air conditioning, and a three season porch.Additional features include solar panels to help reduce electricity costs, a fenced-in yard, irrigation system, and outdoor lighting. Separate utilities provide added convenience for both owners and tenants.Located close to downtown North Andover, with easy access to Route 495, commuter routes, and tax-free New Hampshire. With limited multi-family inventory in the area, this property presents an excellent opportunity for an owner-occupant or investor.Schedule your showing today.
Sold for $945,000
$945,000
110 Marblehead St, North Andover, MA 01845
5beds
2,592sqft
2 Family - 2 Units Up/Down
Built in 1910
-- sqft lot
$891,400 Zestimate®
$365/sqft
$2,926 Estimated rent
Home value
$891,400
$847,000 - $936,000
$2,926/mo
Zestimate® history
Owner options
List your home for rent
$2,926/mo
Rent Zestimate®
Find your next renter with Zillow Rental Manager. Plus, with online applications, you can quickly screen prospective tenants – for free.
$2,926/mo
Rent Zestimate®
Refinance and save
$6,328/mo
Est. payment
Refinancing to a lower rate could help reduce your monthly payments and save thousands over the life of the loan.
$6,328/mo
Est. payment
Explore your selling options
Work with a Zillow partner agent
Leverage their expertise and Zillow's premium Showcase listings to get your home seen by more buyers.
Get startedList with your own agent
Get your home in front of millions of buyers by listing it on Zillow.
Learn how to do itSell it yourself
Take full control of how buyers see your home on Zillow by listing For Sale by Owner (FSBO).
List your homeWhat's special
Pellet stoveCentral air conditioningThree season porchIrrigation systemFamily roomHardwood floorsOutdoor lighting
Zillow last checked:
Listing updated:
Listed by:
The Lucci Witte Team 978-733-8433,
William Raveis R.E. & Home Services 978-475-5100,
Sean Clark 978-764-9288
Bought with:
Fermin Group
Century 21 North East
Source: MLS PIN,MLS#: 73557417
Facts & features
Interior
Bedrooms & bathrooms
- Bedrooms: 5
- Bathrooms: 3
- Full bathrooms: 3
Heating
- Baseboard, Natural Gas, Forced Air, Pellet Stove
Cooling
- Window Unit(s), Central Air
Appliances
- Included: Dishwasher, Disposal, Microwave, Washer, Dryer, Refrigerator
- Laundry: Electric Dryer Hookup
Features
- Ceiling Fan(s), Walk-In Closet(s), Bathroom With Tub, Pantry, Crown Molding, Living Room, Dining Room, Kitchen, Sunroom
- Flooring: Tile, Hardwood
- Doors: Storm Door(s)
- Windows: Storm Window(s)
- Basement: Full,Bulkhead,Sump Pump,Concrete,Unfinished
- Has fireplace: No
Interior area
- Total structure area: 2,592
- Total interior livable area: 2,592 sqft
- Finished area above ground: 2,592
Property
Parking
- Total spaces: 4
- Parking features: Paved Drive, Off Street, Paved
- Uncovered spaces: 4
Features
- Patio & porch: Enclosed
- Exterior features: Balcony/Deck, Rain Gutters, Sprinkler System, Decorative Lighting, Solar Powered Area Lighting
Lot
- Size: 8,250 Square Feet
Details
- Additional structures: Shed(s)
- Parcel number: M:00009 B:00020 L:00000,2064398
- Zoning: R4
Construction
Type & style
- Home type: MultiFamily
- Property subtype: 2 Family - 2 Units Up/Down
Materials
- Frame
- Foundation: Stone
- Roof: Shingle
Condition
- Year built: 1910
Utilities & green energy
- Electric: Circuit Breakers
- Sewer: Public Sewer
- Water: Public
- Utilities for property: for Gas Oven, for Electric Oven, for Electric Dryer
Green energy
- Energy efficient items: Thermostat
- Energy generation: Solar
- Water conservation: ET Irrigation Controller
Community & HOA
Community
- Features: Public Transportation, Park, Laundromat, Highway Access, House of Worship, Public School
Location
- Region: North Andover
Financial & listing details
- Price per square foot: $365/sqft
- Tax assessed value: $702,300
- Annual tax amount: $7,908
- Date on market: 9/8/2026
- Total actual rent: 0
Price history
| Date | Event | Price |
|---|---|---|
| 9/21/2026 | Sold | $945,000+11.2%$365/sqft |
Source: MLS PIN #73557417 Report a problem | ||
| 8/25/2026 | Pending sale | $850,000$328/sqft |
Source: MLS PIN #73557417 Report a problem | ||
| 8/11/2026 | Contingent | $850,000$328/sqft |
Source: MLS PIN #73557417 Report a problem | ||
| 8/4/2026 | Listed for sale | $850,000+126.7%$328/sqft |
Source: MLS PIN #73557417 Report a problem | ||
| 8/22/2016 | Sold | $375,000+15.4%$145/sqft |
Source: Public Record Report a problem | ||
| 7/29/2011 | Sold | $325,000+109%$125/sqft |
Source: Public Record Report a problem | ||
| 7/1/1999 | Sold | $155,500$60/sqft |
Source: Public Record Report a problem | ||
Public tax history
| Year | Property taxes | Tax assessment |
|---|---|---|
| 2025 | $7,908 +8.5% | $702,300 +6.9% |
| 2024 | $7,287 +9.5% | $657,100 +20.8% |
| 2023 | $6,656 | $543,800 |
| 2022 | $6,656 +5.9% | $543,800 +22.6% |
| 2021 | $6,286 +3.1% | $443,600 |
| 2020 | $6,095 +2.6% | $443,600 +0.1% |
| 2019 | $5,941 -7.7% | $443,000 |
| 2018 | $6,437 +9% | $443,000 +7.1% |
| 2017 | $5,905 +4.7% | $413,500 +4.6% |
| 2016 | $5,642 +20.2% | $395,400 +21.2% |
| 2015 | $4,694 +12.6% | $326,200 +12.8% |
| 2014 | $4,167 +1% | $289,200 -3.8% |
| 2013 | $4,124 -10.3% | $300,600 -9% |
| 2012 | $4,596 +3% | $330,200 |
| 2011 | $4,464 +0.3% | $330,200 -5.5% |
| 2010 | $4,451 -1.8% | $349,400 -9.3% |
| 2009 | $4,531 +0.2% | $385,300 -2.9% |
| 2008 | $4,522 +2.4% | $396,700 -6.2% |
| 2007 | $4,418 +34% | $422,800 +68.2% |
| 2003 | $3,297 +10.3% | $251,300 +6.4% |
| 2002 | $2,990 +29.5% | $236,200 +52.6% |
| 2000 | $2,308 +17.6% | $154,800 +7.7% |
| 1996 | $1,963 | $143,700 |
Find assessor info on the county website
Neighborhood: 01845
Nearby homes
- $--1 bd1 ba-- sqft108 Marblehead St, North Andover, MA 01845Off Market
- $771,3002 bd1 ba2.3k sqft106 Marblehead St, North Andover, MA 01845Off Market

- $--2 bd1 ba1.1k sqft106 Marblehead St FLOOR 1, North Andover, MA 01845Off Market

- $452,9002 bd1 ba1.8k sqft104 Marblehead St, North Andover, MA 01845Off Market
- $893,2005 bd3 ba2.8k sqft114 Marblehead St, North Andover, MA 01845Off Market
- $--2 bd1 ba1.1k sqft108 Marblehead St FLOOR 1, North Andover, MA 01845Off Market
- $582,4003 bd1 ba1.4k sqft118 Marblehead St, North Andover, MA 01845Off Market
- $--1 bd1 ba800 sqft100 Marblehead St #3, North Andover, MA 01845Off Market
Nearby schools
GreatSchools rating
- 7/10Thomson Elementary SchoolGrades: 1-5Distance: 0.3 mi
- 7/10North Andover Middle SchoolGrades: 6-8Distance: 0.9 mi
- 9/10North Andover High SchoolGrades: 9-12Distance: 1.2 mi
Schools provided by the listing agent
- Elementary: Thomson Elementary School
- Middle: North Andover Middle School
- High: North Andover High School
Source: MLS PIN. This data may not be complete. We recommend contacting the local school district to confirm school assignments for this home.
Get a cash offer in 3 minutes
Find out how much your home could sell for in as little as 3 minutes with a no-obligation cash offer.
Estimated market value
$891,400
Get a cash offer in 3 minutes
Find out how much your home could sell for in as little as 3 minutes with a no-obligation cash offer.
Estimated market value
$891,400
- Massachusetts
- Essex County
- North Andover
- 01845
- 110 Marblehead St
