Skip main navigation
Sold for $259,000
  • $259,000

    110 Marion St, Dunsmuir, CA 96025

    2beds
    1baths
    1,102sqft
    Single Family Residence
    Built in ----
    5,227 Square Feet Lot
    $258,400 Zestimate®
    $235/sqft
    $1,217 Estimated rent

    Home value

    $258,400

    $165,000 - $403,000

    $1,217/mo

    Zestimate® history
    Loading
    Loading...

    Owner options

    List your home for rent

    $1,217/mo

    Rent Zestimate®

    Find your next renter with Zillow Rental Manager. Plus, with online applications, you can quickly screen prospective tenants – for free.

    Learn more

    $1,217/mo

    Rent Zestimate®

    Refinance and save

    $1,633/mo

    Est. payment

    Refinancing to a lower rate could help reduce your monthly payments and save thousands over the life of the loan.

    See today's rates

    $1,633/mo

    Est. payment

    Explore your selling options

    Work with a Zillow partner agent

    Leverage their expertise and Zillow's premium Showcase listings to get your home seen by more buyers.

    Get started

    List with your own agent

    Get your home in front of millions of buyers by listing it on Zillow.

    Learn how to do it

    Sell it yourself

    Take full control of how buyers see your home on Zillow by listing For Sale by Owner (FSBO).

    List your home

    What's special

    Craftsman-style homeSmall alcoveFully fenced yardRose bushesProlific pear treeLarge walk-in closetMetal roof
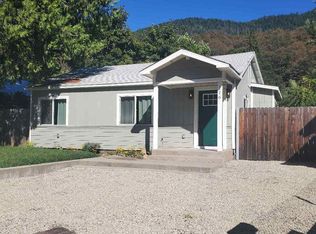
    This Craftsman-style home less than 350" from the riverbanks of the upper Sacramento River feels like a natural retreat, perfect for fishing trips, peaceful weekends and exploring incredible Siskiyou County. Inside, the home is filled with light from large windows, making it a bright and inviting space warmed by a Blaze King wood stove and monitor heater for cozy nights in. The primary bedroom is spacious, with a small alcove that works well as a reading nook or office, and there’s a large walk-in closet, too. A second bedroom has a custom built in wood bookcase & desk area. A full bathroom beautifully tiled shower /bath combo & vintage lights. A smaller galley kitchen, with glass-front cabinets ,craftsman details, balances functionality and style. Recent updates include flooring, improved electrical and plumbing, making the home comfortable and worry-free. Cement board siding, metal roof and a fully fenced yard with a prolific pear tree, rose bushes, and a space to host a garden or be used for RV or boat parking. The two-car garage with workshop area is a huge bonus! Ideal location, walk to river, coffee & restaurants! Call your realtor today!

    Zillow last checked:

    Listing updated:

    Listed by:

    Krista Cartwright 530-925-1200,

    Alpine Realty, Inc

    Bought with:

    Ron James, DRE #:00797675

    Alpine Realty, Inc

    Source: SMLS,MLS#: 20241279MLS Logo

    Facts & features

    Interior

    Bedrooms & bathrooms
    • Bedrooms: 2
    • Bathrooms: 1
    Primary bedroom
    • Length: 13
    Bedroom 2
    • Area: 108
    • Dimensions: 12 x 9
    Bathroom
    • Features: Tile Enclosure, Tub/Shower Enclosure
    Dining room
    • Area: 56
    • Dimensions: 8 x 7
    Kitchen
    • Area: 61.5
    • Dimensions: 6.83 x 9
    Living room
    • Area: 240
    • Dimensions: 20 x 12
    Heating
    • Wood Stove, Monitor-Oil
    Cooling
    • Wall/Window Unit(s)
    Appliances
    • Included: Refrigerator, Washer, Dryer-Electric, Electric Range
    • Laundry: Laundry Room
    Features
    • Built-In Desk, Walk-In Closet(s)
    • Flooring: Carpet, Vinyl, Stone/Slate, Laminate, Vinyl Plank
    • Windows: Blinds, Curtains, Some, Double Pane Windows, Vinyl Clad
    • Has fireplace: Yes
    • Fireplace features: Free Standing, Living Room
    Interior area
    • Total structure area: 1,102
    • Total interior livable area: 1,102 sqft

    Property

    Parking
    • Parking features: Detached
    • Has garage: Yes
    Features
    • Exterior features: Garden
    • Fencing: Chain Link
    • Has view: Yes
    • View description: Hills
    Lot
    • Size: 5,227 Square Feet
    • Dimensions: 108' x 41' x 99' x 53'
    • Features: Lawn, Trees
    • Topography: Level
    Details
    • Additional structures: Workshop
    • Parcel number: 030523090000

    Construction

    Type & style
    • Home type: SingleFamily
    • Architectural style: Cottage
    • Property subtype: Single Family Residence
    Materials
    • Fiber Cement
    • Foundation: Concrete Perimeter
    • Roof: Metal
    Condition
    • 51 - 70 yrs

    Utilities & green energy

    • Sewer: Sewer
    • Water: Public

    Community & HOA

    Location
    • Region: Dunsmuir

    Financial & listing details

    • Price per square foot: $235/sqft
    • Tax assessed value: $280,348
    • Annual tax amount: $2,971
    • Date on market: 10/29/2024
    • Cumulative days on market: 139 days
    • Road surface type: Paved

    Price history

    DateEventPrice
    4/16/2025Sold$259,000-5.8%$235/sqft
    Source: SMLS #20241279 Report a problem
    3/19/2025Pending sale$275,000$250/sqft
    Source: SMLS #20241279 Report a problem
    10/29/2024Listed for sale$275,000+6.2%$250/sqft
    Source: SMLS #20241279 Report a problem
    1/4/2021Sold$259,000$235/sqft
    Source: Public Record Report a problem
    11/20/2020Listed for sale$259,000+91.9%$235/sqft
    Source: John L Scott Siskiyou South #20201559 Report a problem
    7/3/2019Sold$135,000-20.6%$123/sqft
    Source: Public Record Report a problem
    5/3/2019Listed for sale$170,000$154/sqft
    Source: John L Scott Siskiyou South #113582 Report a problem

    Public tax history

    YearProperty taxesTax assessment
    2025$2,971 +1.7%$280,348 +2%
    2024$2,920 +1.9%$274,852 +2%
    2023$2,864 +1.9%$269,463 +2%
    2022$2,811 +87.9%$264,180 +93.7%
    2021$1,496 +0.9%$136,398 +1%
    2020$1,483 +289.4%$135,000 +284%
    2019$381 +1.9%$35,158 +2%
    2018$374 +1.8%$34,469 +2%
    2017$367 +1.9%$33,795 +2%
    2016$360 $33,133 +1.5%
    2015-- $32,636 +2%
    2014-- $31,998 +0.5%
    2013-- $31,854 +2%
    2012-- $31,231 +2%
    2011-- $30,620 +0.8%
    2010-- $30,392 -0.2%
    2009-- $30,465 +2%
    2008-- $29,868 +2%
    2007-- $29,283 +2%
    2006-- $28,709 +2%
    2005-- $28,147 +2%
    2004-- $27,596 +1.9%
    2003-- $27,091 +2%
    2002-- $26,561 +2%
    2001-- $26,041
    Find assessor info on the county website

    Neighborhood: 96025

    Nearby schools

    GreatSchools rating
    Get pre-qualified for a loan
    At Zillow Home Loans, we can pre-qualify you in as little as 5 minutes with no impact to your credit score.

    An equal housing lender. NMLS #10287.