Step into the timeless elegance of this 1871 Romantic Italianate Revival, a fine architectural gem masterfully reimagined for modern living. Completely remodeled in 2017, this home blends historic charm with contemporary sophistication, a rare find in the Village of Saugerties.
This property offers room to breathe, dream, and create. The main house spans 2,600 square feet with three bedrooms, three bathrooms, an additional 1,300 square feet of both basement and vaulted attic, plus a new 750 sf studio building. Mediterranean-inspired details typifying the Italianate style include masonry construction, wide overhanging eaves, distinctive brackets, and a graceful columned front porch, all lovingly preserved. Inside refinished hardwood parquet floors, wood banisters, and ornate plaster moldings retain the home's historic soul.
The first floor is a study in balanced proportion. Classic meets contemporary in an open, flowing layout. Begin in the central foyer before moving into the sunlit living room, featuring a bay window and an elegant wood-burning fireplace. Reflecting how we live today, the dining area, flanked by double Andersen doors, opens seamlessly onto an enlarged rear deck overlooking the landscaped garden. The sleek kitchen is fully modern, with luxury stainless-steel appliances, leather-finished black stone countertops, and a striking island. A den/guest bedroom with custom built-ins and a full marble bath round out the main level.
Upstairs, the second floor offers a private retreat. The owner's suite is a haven of thoughtful design, boasting a spacious walk-in closet and an en-suite bathroom with double sink vanity, marble-tiled shower, and frameless glass shower door. Two additional bedrooms share a guest bathroom that feels like a spa, featuring a deep-soaking tub with Arabescato marble surround and a tiled walk-in shower.
The updates to this home extend beyond aesthetics, with new roofs, windows, plumbing, electrical, lighting, and a state-of-the-art HVAC system with zoned heat pumps, central air and a condenser boiler for heating and hot water.
The newly built back yard studio provides flexible space and creative possibilities. Currently used as an art gallery, the 750 square feet space has a garage-style door, 14 ft high ceilings and is fully insulated, with electric, heating and cooling.
Ideally located in a prime Saugerties location, and a mere 2-hour drive from NYC, you'll have easy access to the offerings and attractions of the Hudson Valley / Catskills region. Embrace the turn-key convenience of this exceptional Village property and enjoy the best of upstate living.
110 Market Street is a superb piece of history brought vibrantly to life. Whether you're drawn to its craftsmanship, its romantic Victorian architecture, or its seamless fusion of old and new, this move-in-ready residence awaits its next chapter. Will it be yours?
Closed
$1,200,000
110 Market Street, Saugerties, NY 12477
3beds
2,584sqft
Office
Built in 1901
1,306 Square Feet Lot
$1,204,200 Zestimate®
$464/sqft
$3,178 Estimated rent
Home value
$1,204,200
Estimated sales range
Not available
$3,178/mo
Zestimate® history
Owner options
List your home for rent
$3,178/mo
Rent Zestimate®
Find your next renter with Zillow Rental Manager. Plus, with online applications, you can quickly screen prospective tenants – for free.
$3,178/mo
Rent Zestimate®
Refinance and save
$8,148/mo
Est. payment
Refinancing to a lower rate could help reduce your monthly payments and save thousands over the life of the loan.
$8,148/mo
Est. payment
Explore your selling options
Work with a Zillow partner agent
Leverage their expertise and Zillow's premium Showcase listings to get your home seen by more buyers.
Get startedList with your own agent
Get your home in front of millions of buyers by listing it on Zillow.
Learn how to do itSell it yourself
Take full control of how buyers see your home on Zillow by listing For Sale by Owner (FSBO).
List your homeWhat's special
Striking islandNew roofsLandscaped gardenMasonry constructionTwo additional bedroomsThree bathroomsOpen flowing layout
Zillow last checked:
Listing updated:
Listed by:
Veronica Newton 917-447-4049,
Compass Greater NY, LLC
Bought with:
Emily Kragness, 10401335431
Coldwell Banker Village GreenK
Source: HVCRMLS,MLS#: 20261179
Facts & features
Interior
Bedrooms & bathrooms
- Bedrooms: 3
- Bathrooms: 3
- Full bathrooms: 3
Primary bedroom
- Level: Second
Bedroom
- Level: Second
Bedroom
- Level: Second
Primary bathroom
- Level: Second
Bathroom
- Level: First
Bathroom
- Level: Second
Other
- Level: Upper
Basement
- Level: Basement
Den
- Level: First
Dining room
- Level: First
Kitchen
- Level: First
Laundry
- Level: First
Living room
- Level: First
Office
- Level: Second
Workshop
- Level: Basement
Heating
- Electric, Forced Air, Heat Pump, Natural Gas
Cooling
- Ceiling Fan(s), Central Air, Dual, Electric, Gas, Zoned
Appliances
- Included: Water Softener Owned, Water Purifier, Washer/Dryer Stacked, Washer/Dryer, Vented Exhaust Fan, Stainless Steel Appliance(s), Oven, Microwave, Free-Standing Gas Range, Exhaust Fan, Dryer, Dishwasher, Convection Oven, Built-In Refrigerator
- Laundry: In Hall, Main Level
Features
- Bookcases, High Ceilings, High Speed Internet, Kitchen Island, Low Flow Plumbing Fixtures, Soaking Tub, Track Lighting
- Flooring: Marble, Parquet, Wood
- Doors: Sliding Doors
- Windows: Bay Window(s)
- Basement: Full,Unfinished,Walk-Out Access
- Number of fireplaces: 2
- Fireplace features: Den, Living Room, Masonry, Wood Burning
Interior area
- Total structure area: 2,584
- Total interior livable area: 2,584 sqft
- Finished area above ground: 2,584
- Finished area below ground: 0
Property
Parking
- Total spaces: 4
- Parking features: Off Street, Electric Vehicle Charging Station(s), Driveway
- Garage spaces: 2
- Uncovered spaces: 2
Features
- Levels: Two
- Stories: 2
- Patio & porch: Deck, Front Porch
- Exterior features: Garden, Outdoor Grill, Private Yard, Rain Gutters
Lot
- Size: 1,306 Square Feet
- Dimensions: 13,068
- Features: Back Yard, City Lot, Landscaped
Details
- Additional structures: Outbuilding, Shed(s), Workshop
- Parcel number: 4801018.0530004012.0000000
- Zoning: 05
- Zoning description: R-3: Mixed, Residential. Residence or professional offices
Construction
Type & style
- Home type: SingleFamily
- Architectural style: Italianate
- Property subtype: Office
Materials
- Batts Insulation, Brick, Foam Insulation, HardiPlank Type
- Foundation: Brick/Mortar, Stone
- Roof: Asphalt
Condition
- Updated/Remodeled
- New construction: No
- Year built: 1901
Utilities & green energy
- Electric: 200+ Amp Service, Circuit Breakers
- Sewer: Public Sewer
- Water: Public
- Utilities for property: Cable Connected, Natural Gas Connected, Sewer Connected, Water Connected
Community & HOA
Community
- Features: Sidewalks, Suburban
- Subdivision: Other
HOA
- Has HOA: No
Location
- Region: Saugerties
Financial & listing details
- Price per square foot: $464/sqft
- Tax assessed value: $799,000
- Annual tax amount: $20,663
- Date on market: 3/27/2026
Price history
| Date | Event | Price |
|---|---|---|
| 6/9/2026 | Sold | $1,200,000-4%$464/sqft |
Source:  HVCRMLS #20261179 Report a problem HVCRMLS #20261179 Report a problem | ||
| 4/27/2026 | Pending sale | $1,250,000$484/sqft |
Source: HVCRMLS #20261179 Report a problem | ||
| 4/2/2026 | Contingent | $1,250,000$484/sqft |
Source: HVCRMLS #20261179 Report a problem | ||
| 3/27/2026 | Listed for sale | $1,250,000+56.3%$484/sqft |
Source: HVCRMLS #20261179 Report a problem | ||
| 5/5/2021 | Sold | $800,000-3.6%$310/sqft |
Source: HVCRMLS #20210150 Report a problem | ||
| 3/4/2021 | Pending sale | $830,000$321/sqft |
Source: Heather Croner Real Estate S #20210150 Report a problem | ||
| 1/14/2021 | Listed for sale | $830,000+119.6%$321/sqft |
Source: Heather Croner Real Estate Sotheby's International Realty #20210150 Report a problem | ||
| 2/8/2018 | Sold | $377,891+98.9%$146/sqft |
Source: Public Record Report a problem | ||
| 6/13/2016 | Sold | $190,000$74/sqft |
Source: Public Record Report a problem | ||
Public tax history
| Year | Property taxes | Tax assessment |
|---|---|---|
| 2025 | -- | $912,500 +3.1% |
| 2024 | -- | $885,000 +16% |
| 2023 | -- | $763,000 +21.1% |
| 2022 | -- | $630,000 +132.9% |
| 2021 | -- | $270,500 +11.1% |
| 2020 | -- | $243,500 |
| 2019 | -- | $243,500 +5.2% |
| 2018 | -- | $231,500 |
| 2017 | $8,268 | $231,500 |
| 2016 | -- | $231,500 |
| 2015 | -- | $231,500 |
| 2014 | -- | $231,500 |
Find assessor info on the county website
Neighborhood: 12477
Nearby homes
- $545,0004 bd1 ba2.7k sqft122 Market St, Saugerties, NY 12477Off Market
- $359,6002 bd2 ba-- sqft128 Market St APT 5, Saugerties, NY 12477Off Market
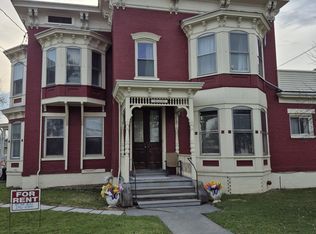
- $--1 bd1 ba-- sqft128 Market St #2, Saugerties, NY 12477Off Market
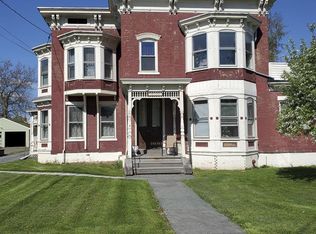
- $392,4009 bd-- ba-- sqft128 Market St, Saugerties, NY 12477Off Market
- $590,0005 bd2 ba2.2k sqft123 Market St, Saugerties, NY 12477Sold
- $381,5004 bd2 ba1.5k sqft11 Elm St, Saugerties, NY 12477Off Market
- $391,3003 bd2 ba1.5k sqft5 Elm St, Saugerties, NY 12477Off Market
- $400,4002 bd-- ba2.2k sqft15 Elm St, Saugerties, NY 12477Off Market
Nearby schools
GreatSchools rating
- 5/10Cahill SchoolGrades: K-6Distance: 0.3 mi
- 4/10Saugerties Junior High SchoolGrades: 7-8Distance: 0.7 mi
- 7/10Saugerties Senior High SchoolGrades: 9-12Distance: 0.7 mi
Get a cash offer in 3 minutes
Find out how much your home could sell for in as little as 3 minutes with a no-obligation cash offer.
Estimated market value
$1,204,200
Get a cash offer in 3 minutes
Find out how much your home could sell for in as little as 3 minutes with a no-obligation cash offer.
Estimated market value
$1,204,200
- New York
- Ulster County
- Saugerities
- 12477
- 110 Market Street
Nearby cities
Nearby neighborhoods
Nearby zip codes
Other Saugerities Topics
