New ROOF in 2022! HVAC 2019! Spacious 4-Bedroom Home. HUGE Backyard! Modern Upgrades. Welcome to your dream home--a 4-bedroom, 2 1/2 bath residence that perfectly blends timeless charm with modern sophistication. Nestled in a peaceful, family-friendly neighborhood. This remarkable property offers both stunning interiors and an outdoor paradise, making it a rare find! As you approach the home, you are greeted by a manicured front lawn with mature trees. The double garage, and a wide driveway provides room for extra parking. Step inside the spacious foyer adorned with hardwood floorsand high ceilings that create an immediate sense of openness. The layout flows seamlessly into an inviting formal living room, bathed in natural light streaming through oversized windows. The home, the open-concept family room. Anchored by a modern gas fireplace with a sleek mantel. For culinary enthusiasts, the kitchen offers stainless steel appliances, granite countertops and ample white cabinetry provides abundant storage for all your kitchen essentials. Adjacent to the kitchen, the dining area overlooks the backyard. There is room for a large dining table, making it easy to accommodate holiday feasts and everyday family meals. Upstairs, you will find four generously sized bedrooms, each designed for comfort and tranquility. Primary Suite: Retreat to your private sanctuary, where a spacious bedroom easily fits a king-size bed. The ensuite bathroom features a double vanity with granite countertops, a soaking tub, separate glass-enclosed shower, and a walk-in closet. Secondary Bedrooms: Three additional bedrooms provide ample space for family or guests. The fourth bedroom can be utilized as a bonus room, home office, playroom or a mancave!! Each room features large windows, plush carpeting, and generous closets. Step outside to discover one of the home's most outstanding features: an extremely large backyard that offers endless possibilities. Whether you dream of lush gardens, a play area for children and pets, or hosting summer barbecues, this outdoor space delivers. This expansive lawn leaves plenty of room to add a pool, fire pit, or even a vegetable garden. A spacious patio is ideal for alfresco dining or lounging in the sun, and there's more than enough space for outdoor games and entertaining guests. This home is in the DD2 school district with a central location, plus Bosch, joint base Charleston, Boeing, Charleston airport, and Summerville restaurants. Don't miss your chance to own this beautiful home!
Closed
$365,000
110 Marsh Hall Dr, North Charleston, SC 29418
4beds
1,808sqft
Single Family Residence
Built in 2000
0.3 Acres Lot
$363,100 Zestimate®
$202/sqft
$2,515 Estimated rent
Home value
$363,100
$341,000 - $385,000
$2,515/mo
Zestimate® history
Owner options
List your home for rent
$2,515/mo
Rent Zestimate®
Find your next renter with Zillow Rental Manager. Plus, with online applications, you can quickly screen prospective tenants – for free.
$2,515/mo
Rent Zestimate®
Refinance and save
$2,160/mo
Est. payment
Refinancing to a lower rate could help reduce your monthly payments and save thousands over the life of the loan.
$2,160/mo
Est. payment
Explore your selling options
Work with a Zillow partner agent
Leverage their expertise and Zillow's premium Showcase listings to get your home seen by more buyers.
Get startedList with your own agent
Get your home in front of millions of buyers by listing it on Zillow.
Learn how to do itSell it yourself
Take full control of how buyers see your home on Zillow by listing For Sale by Owner (FSBO).
List your homeWhat's special
Zillow last checked:
Listing updated:
Listed by:
Coldwell Banker Realty
Bought with:
Riverland Realty
Source: CTMLS,MLS#: 25021778
Facts & features
Interior
Bedrooms & bathrooms
- Bedrooms: 4
- Bathrooms: 3
- Full bathrooms: 2
- 1/2 bathrooms: 1
Rooms
- Room types: Living/Dining Combo, Foyer, Frog Attached, Laundry
Heating
- Heat Pump
Cooling
- Central Air
Appliances
- Laundry: Laundry Room
Features
- Ceiling - Blown, Ceiling - Cathedral/Vaulted, Ceiling - Smooth, High Ceilings, Garden Tub/Shower, Walk-In Closet(s), Entrance Foyer, Frog Attached
- Flooring: Carpet, Luxury Vinyl
- Windows: Aluminum Frames, Window Treatments
- Number of fireplaces: 1
- Fireplace features: Living Room, One
Interior area
- Total structure area: 1,808
- Total interior livable area: 1,808 sqft
Property
Parking
- Total spaces: 2
- Parking features: Garage, Garage Door Opener
- Garage spaces: 2
Features
- Levels: Two
- Stories: 2
- Entry location: Ground Level
- Patio & porch: Deck, Patio, Porch
- Exterior features: Stoop
- Fencing: Privacy,Wood
Lot
- Size: 0.3 Acres
- Features: 0 - .5 Acre
Details
- Parcel number: 1810608003000
Construction
Type & style
- Home type: SingleFamily
- Architectural style: Traditional
- Property subtype: Single Family Residence
Materials
- Brick Veneer, Vinyl Siding
- Foundation: Raised
- Roof: Architectural
Condition
- New construction: No
- Year built: 2000
Utilities & green energy
- Sewer: Public Sewer
- Water: Public
- Utilities for property: Charleston Water Service, Dominion Energy
Community & HOA
Community
- Features: Park, Trash
- Subdivision: Marsh Hall
Location
- Region: North Charleston
Financial & listing details
- Price per square foot: $202/sqft
- Tax assessed value: $352,630
- Date on market: 8/8/2025
- Listing terms: Any,Cash,Conventional,FHA,VA Loan
Price history
| Date | Event | Price |
|---|---|---|
| 12/2/2025 | Sold | $365,000-3.9%$202/sqft |
Source:  CTMLS #25021778 Report a problem CTMLS #25021778 Report a problem | ||
| 9/14/2025 | Price change | $379,999-1.3%$210/sqft |
Source: CTMLS #25021778 Report a problem | ||
| 8/8/2025 | Listed for sale | $384,999+8.5%$213/sqft |
Source: CTMLS #25021778 Report a problem | ||
| 3/17/2023 | Sold | $355,000-0.3%$196/sqft |
Source: CTMLS #23003556 Report a problem | ||
| 2/23/2023 | Pending sale | $356,000+42.4%$197/sqft |
Source:  RE/MAX International Report a problem RE/MAX International Report a problem | ||
| 1/24/2023 | Sold | $250,000+78.6%$138/sqft |
Source: Public Record Report a problem | ||
| 4/15/2013 | Sold | $140,000-26.7%$77/sqft |
Source: Public Record Report a problem | ||
| 11/3/2006 | Sold | $191,000+39.9%$106/sqft |
Source: Public Record Report a problem | ||
| 11/30/2000 | Sold | $136,478$75/sqft |
Source: Public Record Report a problem | ||
Public tax history
| Year | Property taxes | Tax assessment |
|---|---|---|
| 2024 | -- | $14,105 +85% |
| 2023 | -- | $7,625 -33.3% |
| 2022 | -- | $11,438 +50% |
| 2021 | -- | $7,625 |
| 2020 | -- | $7,625 0% |
| 2019 | $1,094 | $7,626 +36.4% |
| 2018 | $1,094 +14.1% | $5,590 |
| 2017 | $959 | $5,590 |
| 2016 | $959 | $5,590 |
| 2015 | -- | $5,590 -96% |
| 2014 | -- | $139,847 +1260.4% |
| 2012 | -- | $10,280 |
| 2011 | -- | $10,280 |
| 2010 | -- | $10,280 +69.6% |
| 2009 | -- | $6,060 |
| 2008 | -- | $6,060 |
| 2007 | -- | $6,060 |
| 2005 | -- | $6,060 |
Find assessor info on the county website
Neighborhood: 29418
Nearby homes
- $335,2003 bd2 ba1.4k sqft108 Marsh Hall Dr, North Charleston, SC 29418Off Market
- $480,5005 bd4 ba3k sqft109 Marsh Hall Dr, North Charleston, SC 29418Off Market
- $346,1003 bd2 ba1.6k sqft108 Britton Ln, North Charleston, SC 29418Off Market

- $337,8003 bd2 ba1.7k sqft110 Britton Ln, North Charleston, SC 29418Off Market
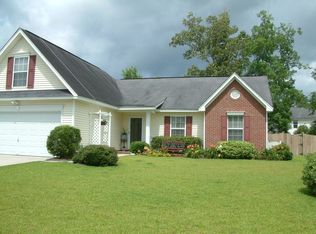
- $385,0004 bd2 ba2.2k sqft123 Remington Dr, North Charleston, SC 29418Off Market
- $364,0004 bd3 ba1.8k sqft125 Remington Dr, North Charleston, SC 29418Sold
- $367,5003 bd2 ba2.1k sqft106 Britton Ln, North Charleston, SC 29418Off Market
- $387,7003 bd2 ba2.2k sqft106 Marsh Hall Dr, North Charleston, SC 29418Off Market
Nearby schools
GreatSchools rating
- 4/10Eagle Nest Elementary SchoolGrades: PK-5Distance: 0.9 mi
- 3/10River Oaks Middle SchoolGrades: 6-8Distance: 1 mi
- 8/10Fort Dorchester High SchoolGrades: 9-12Distance: 1.1 mi
Schools provided by the listing agent
- Elementary: Eagle Nest
- Middle: River Oaks
- High: Ft. Dorchester
Source: CTMLS. This data may not be complete. We recommend contacting the local school district to confirm school assignments for this home.
Get a cash offer in 3 minutes
Find out how much your home could sell for in as little as 3 minutes with a no-obligation cash offer.
Estimated market value
$363,100
Get a cash offer in 3 minutes
Find out how much your home could sell for in as little as 3 minutes with a no-obligation cash offer.
Estimated market value
$363,100
- South Carolina
- Dorchester County
- North Charleston
- 29418
- 110 Marsh Hall Dr
Nearby cities
Nearby zip codes
Other North Charleston Topics
- Apartments for Rent in 29418
- Houses for Sale in 29418
- Houses for Rent in 29418
- 29418 Real Estate
- North Charleston Condos
- Houses for Sale in North Charleston
- Newest Listings in North Charleston
- North Charleston Home Values
- North Charleston Real Estate Agents
- North Charleston Refinance
- North Charleston Mortgage Rates
