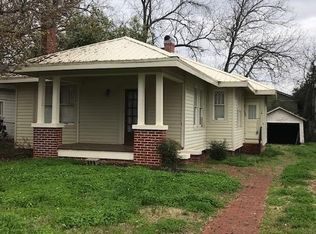
Welcome to 110 Marshall St in Cedartown, GA. Completely renovated from the studs, this move-in ready home features a blend of modern finishes and functional design. Every major system and surface has been updated, providing peace of mind and low maintenance for years to come. Step inside to an open, light-filled layout with brand new flooring throughout, fresh neutral paint, and updated lighting. The spacious living areas flow seamlessly into a fully redesigned kitchen with shaker cabinets, granite countertops, stainless steel appliances, and a large island for entertaining. This home includes 4 bedrooms and 3 full bathrooms, highlighted by a beautifully finished primary suite with a double vanity, custom tile shower, and upgraded fixtures. Additional bedrooms are generously sized with ample natural light. Exterior improvements include new siding, fresh landscaping, and strong curb appeal. The property also features covered parking and updated systems throughout. Located in Cedartown, this home provides small-town charm with convenient access to local amenities, making it a great option for both owner-occupants and investors. No detail was overlooked-this is effectively a new home at a fraction of the cost. Some photos have been virtually rendered.
Closed
Zillow last checked:
Listing updated:
Bought with:
Christina Luttrell, 446407
S & S Homes Realty
Source: GAMLS,MLS#: 10768990
Price history
| Date | Event | Price |
|---|---|---|
| 9/9/2026 | Sold | $259,000-0.3%$85/sqft |
Source:  GAMLS #10768990 Report a problem GAMLS #10768990 Report a problem | ||
| 8/27/2026 | Pending sale | $259,900$85/sqft |
Source: GAMLS #10768990 Report a problem | ||
| 8/19/2026 | Price change | $259,900-3.4%$85/sqft |
Source: GAMLS #10768990 Report a problem | ||
| 8/10/2026 | Price change | $269,000-0.3%$88/sqft |
Source: GAMLS #10768990 Report a problem | ||
| 7/17/2026 | Price change | $269,900-3.6%$88/sqft |
Source: GAMLS #10768990 Report a problem | ||
| 6/25/2026 | Price change | $279,900-3.4%$92/sqft |
Source: GAMLS #10768990 Report a problem | ||
| 6/4/2026 | Price change | $289,900-1.7%$95/sqft |
Source: GAMLS #10768990 Report a problem | ||
| 5/21/2026 | Listed for sale | $294,900$96/sqft |
Source: GAMLS #10768990 Report a problem | ||
| 5/7/2026 | Listing removed | $294,900$96/sqft |
Source: GAMLS #10718694 Report a problem | ||
| 4/22/2026 | Price change | $294,900-1.4%$96/sqft |
Source: GAMLS #10718694 Report a problem | ||
| 3/26/2026 | Listed for sale | $299,000+486.3%$98/sqft |
Source: GAMLS #10718694 Report a problem | ||
| 10/11/2024 | Sold | $51,000-60.8%$17/sqft |
Source: GAMLS #10354592 Report a problem | ||
| 8/26/2024 | Pending sale | $130,000$43/sqft |
Source: GAMLS #10354592 Report a problem | ||
| 8/16/2024 | Price change | $130,000-7.1%$43/sqft |
Source: GAMLS #10354592 Report a problem | ||
| 8/8/2024 | Listed for sale | $140,000+12%$46/sqft |
Source:  FMLS GA #7434938 Report a problem FMLS GA #7434938 Report a problem | ||
| 7/2/2024 | Sold | $125,000-12.5%$41/sqft |
Source: Public Record Report a problem | ||
| 5/29/2024 | Pending sale | $142,900$47/sqft |
Source: GAMLS #10250334 Report a problem | ||
| 5/22/2024 | Listed for sale | $142,900$47/sqft |
Source: GAMLS #10250334 Report a problem | ||
| 5/13/2024 | Pending sale | $142,900$47/sqft |
Source: GAMLS #10250334 Report a problem | ||
| 3/28/2024 | Price change | $142,900-4.7%$47/sqft |
Source: FMLS GA #7332429 Report a problem | ||
| 2/1/2024 | Listed for sale | $149,900-6.3%$49/sqft |
Source: FMLS GA #7332429 Report a problem | ||
| 2/1/2024 | Listing removed | $159,900$52/sqft |
Source: FMLS GA #7299160 Report a problem | ||
| 11/3/2023 | Listed for sale | $159,900$52/sqft |
Source: FMLS GA #7299160 Report a problem | ||
Get a cash offer in 3 minutes
Find out how much your home could sell for in as little as 3 minutes with a no-obligation cash offer.
Estimated market value
$259,900
