Skip main navigation
Closed
  • Tax assessed value
    $635,000

    110 May Ct, Chagrin Falls, OH 44022

    4beds
    1,900sqft
    Single Family Residence
    Built in 1930
    3,798 Square Feet Lot
    $738,400 Zestimate®
    $334/sqft
    $4,148 Estimated rent

    Home value

    $738,400

    $672,000 - $820,000

    $4,148/mo

    Zestimate® history
    Loading
    Loading...

    Owner options

    List your home for rent

    $4,148/mo

    Rent Zestimate®

    Find your next renter with Zillow Rental Manager. Plus, with online applications, you can quickly screen prospective tenants – for free.

    Learn more

    $4,148/mo

    Rent Zestimate®

    Refinance and save

    $4,421/mo

    Est. payment

    Refinancing to a lower rate could help reduce your monthly payments and save thousands over the life of the loan.

    See today's rates

    $4,421/mo

    Est. payment

    Explore your selling options

    Work with a Zillow partner agent

    Leverage their expertise and Zillow's premium Showcase listings to get your home seen by more buyers.

    Get started

    List with your own agent

    Get your home in front of millions of buyers by listing it on Zillow.

    Learn how to do it

    Sell it yourself

    Take full control of how buyers see your home on Zillow by listing For Sale by Owner (FSBO).

    List your home

    What's special

    Ship lap detailNew gas fireplaceWhite quartz countertopsSamsung bespoke appliancesLots of natural lightNew front porchNew bathrooms
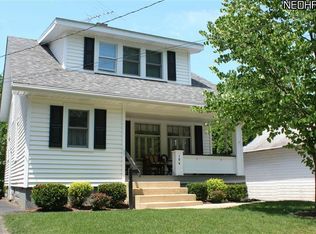
    This home was completely remodeled and renovated in 2024 by award winning luxury builder, Kaminski Construction Management. This thoughtful remodel offers in town luxury living at its best. Located on a quiet dead end street in Chagrin Falls Village you are just moments away from restaurants, shopping, grocery store, library and schools. Upgrades Include: -A two story addition -New open kitchen living area with white quartz countertops, Samsung Bespoke appliances & reclaimed wood beams -New walk in butlers pantry -New roof -New HVAC -New electrical -New french oak floors -Ship lap detail -Primary bedroom w/ Ensuite Bath & Walk-In Closet -Second floor laundry -New bathrooms -New Front Porch, walk-way & landscape Main Level High ceilings and lots of natural light welcome you into the front living room. There is a new gas fireplace with shiplap detail and reclaimed wood mantel. To the right - a spacious and bright dining room leads you into a luxurious kitchen featuring white quartz countertops, waterfall edge island, under-counter microwave, Samsung Bespoke appliances, shiplap detail and reclaimed wood beams. The kitchen shares another living area full of natural light and views of the flora and fauna in the back yard. On your way from the dining room into the kitchen you will pass by a butler’s pantry with beverage fridge to your right and a half bathroom on your left. Upper Level The upper level offers three bedrooms, two full bathrooms and laundry. The spacious primary suite with ensuite bathroom and walk in closet (closets by design) overlooks the back yard. The primary ensuite has a hand tiled shower with glass door and separate water closet. Lower Level An inviting lower level offers more living space. There is a new staircase with shiplap detail, 4th bedroom with egress window, full bath with shower and a second laundry area. This is a nice private option for guests, au pair suite or a home office.

    Zillow last checked:

    Listing updated:

    Listed by:

    Glen G Whitten 419-790-3106support@ohiomlsflatfee.com,

    Ohio Property Group, LLC

    Bought with:

    Non-Member Non-Member, 9999

    Non-Member

    Source: MLS Now,MLS#: 5117627MLS LogoOriginating MLS: Other/Unspecificed

    Facts & features

    Interior

    Bedrooms & bathrooms
    • Bedrooms: 4
    • Bathrooms: 4
    • Full bathrooms: 3
    • 1/2 bathrooms: 1
    • Main level bathrooms: 1
    Heating
    • Forced Air, Fireplace(s), Gas
    Cooling
    • Central Air
    Appliances
    • Included: Dryer, Dishwasher, Disposal, Microwave, Range, Refrigerator, Washer
    • Laundry: In Basement, Multiple Locations, Upper Level
    Features
    • Beamed Ceilings, Crown Molding, High Ceilings, Kitchen Island, Pantry, Recessed Lighting, Smart Thermostat, Walk-In Closet(s)
    • Basement: Partially Finished
    • Number of fireplaces: 1
    • Fireplace features: Living Room, Gas
    Interior area
    • Total structure area: 1,900
    • Total interior livable area: 1,900 sqft
    • Finished area above ground: 1,900

    Property

    Parking
    • Total spaces: 1
    • Parking features: Driveway, Detached, Garage
    • Garage spaces: 1
    Features
    • Levels: Three Or More
    • Patio & porch: Covered
    • Exterior features: Garden, Lighting, Private Yard
    • Fencing: Back Yard
    Lot
    • Size: 3,798 Square Feet
    • Features: Back Yard, Dead End, Front Yard, Garden
    Details
    • Parcel number: 93217062
    • Special conditions: Standard

    Construction

    Type & style
    • Home type: SingleFamily
    • Architectural style: Colonial
    • Property subtype: Single Family Residence
    Materials
    • Clapboard, Spray Foam Insulation, Wood Siding
    • Roof: Asphalt
    Condition
    • Updated/Remodeled
    • Year built: 1930

    Utilities & green energy

    • Sewer: Public Sewer
    • Water: Public

    Community & HOA

    Community
    • Security: Smoke Detector(s)
    • Subdivision: Chagrin Falls Bldg Cos
    HOA
    • Has HOA: No
    Location
    • Region: Chagrin Falls

    Financial & listing details

    • Price per square foot: $334/sqft
    • Tax assessed value: $635,000
    • Annual tax amount: $4,547
    • Date on market: 4/25/2025
    • Cumulative days on market: 69 days

    Price history

    DateEventPrice
    6/27/2025Sold$635,000-5.2%$334/sqft
    Source: MLS Now #5117627 Report a problem
    6/5/2025Contingent$669,500$352/sqft
    Source: MLS Now #5117627 Report a problem
    4/25/2025Listed for sale$669,500-13.6%$352/sqft
    Source: MLS Now #5117627 Report a problem
    4/10/2025Listing removed$775,000$408/sqft
    Source: BHHS broker feed #5105845 Report a problem
    4/4/2025Listed for sale$775,000+158.3%$408/sqft
    Source: MLS Now #5105845 Report a problem
    3/8/2023Sold$300,000$158/sqft
    Source: MLS Now #4435275 Report a problem
    1/30/2023Pending sale$300,000$158/sqft
    Source: MLS Now #4435275 Report a problem

    Public tax history

    YearProperty taxesTax assessment
    2025$13,549 +198%$222,250 +166%
    2024$4,547 +24.2%$83,550 +37.8%
    2023$3,663 -6.2%$60,620
    2022$3,906 +0.4%$60,620
    2021$3,889 +6.6%$60,620 +13%
    2020$3,648 -16.9%$53,660
    2019$4,392 +22.9%$53,660
    2018$3,572 +3.8%$53,660 +8%
    2017$3,443 +11.2%$49,700
    2016$3,096 $49,700
    2015$3,096 -0.7%$49,700 +0.8%
    2014$3,116 -17.2%$49,320
    2013$3,762 +3.1%$49,320
    2012$3,649 +21.9%$49,320 +15%
    2011$2,993 +0.2%$42,880
    2010$2,986 -0.5%$42,880
    2009$3,002 +2.7%$42,880 -2%
    2008$2,924 +2.5%$43,760
    2007$2,854 +11.8%$43,760
    2006$2,553 -8.6%$43,760 -4.5%
    2005$2,794 +1.4%$45,820
    2004$2,756 +1.9%$45,820
    2003$2,706 +19.1%$45,820 +7.8%
    2002$2,271 -55.6%$42,490
    2001$5,120 -0.2%$42,490
    2000$5,133 $42,490
    Find assessor info on the county website

    Neighborhood: 44022

    Nearby schools

    GreatSchools rating
    Schools provided by the listing agent
    • District: Chagrin Falls EVSD - 1808

    Source: MLS Now. This data may not be complete. We recommend contacting the local school district to confirm school assignments for this home.

    Get a cash offer in 3 minutes
    Find out how much your home could sell for in as little as 3 minutes with a no-obligation cash offer.
    Estimated market value
    $738,400
    Get a cash offer in 3 minutes
    Find out how much your home could sell for in as little as 3 minutes with a no-obligation cash offer.
    Estimated market value
    $738,400