WELCOME HOME TO THIS CHARMING ALL-BRICK HOME WITH A METAL ROOF, A WARM AND INVITING FRONT PORCH, BEAUTIFUL CURB APPEAL, AND A WONDERFUL NEIGHBORHOOD SETTING. Conveniently located just minutes from the new Trace Town development and its exciting selection of shops-with no traffic light needed to get there! Inside, you'll find a spacious, open den and dining area currently being enjoyed as a large gathering space-perfect for entertaining, relaxing, and making memories with family and friends. The chef's kitchen is truly the heart of this home, offering an abundance of beautiful, ornate tall cabinery, quartz countertops, a gas stove, and more storage than you'll know what to do with. The kitchen also features its own dining area, creating the perfect space for everyday living, entertaining, or just for the family to gather around. Beautiful parquet flooring flows through the den, hallway, and bedrooms, while both bathrooms feature newer tile flooring and the kitchen has newer luxury vinyl tile. The primary bedroom offers a gorgeous three-tier ceiling with detailed molding. Both bathrooms feature quartz countertops and are in wonderful condition. The primary bath includes vaulted ceilings and beautiful molding, while the hall bath offers an abundance of storage. All of the bedrooms are generously sized and filled with natural light, and detailed crown molding can be found throughout much of the home. A spacious two-car garage features automatic door openers and plenty of room for vehicles and storage. The convenient indoor laundry room includes both a back door and direct access to the garage. Step outside to enjoy the large covered back lanai, ready for your grill, outdoor dining set, and summer gatherings. The spacious yard provides plenty of room to enjoy the outdoors and features beautiful mature landscaping, includinga large camellia tree anda Japanese magnolia in the backyard. A beautiful, spacious home with character, abundant storage, an exceptional kitchen, generous beddrooms, and wonderful indoor and outdoor entertaining.
Pending
$218,000
110 McGregor Way, Natchez, MS 39120
3beds
1,540sqft
Residential, Single Family Residence
Built in 1967
0.34 Acres Lot
$212,400 Zestimate®
$142/sqft
$-- HOA
What's special
- 11 days
- 532
- 24
Likely to sell faster than
Zillow last checked:
Listing updated:
Listed by:
Janice E Easom 601-431-4373,
Paul Green & Associates Realtors 601-442-2768
Source: MLS United,MLS#: 4164269
Facts & features
Interior
Bedrooms & bathrooms
- Bedrooms: 3
- Bathrooms: 2
- Full bathrooms: 2
Heating
- Central, Natural Gas
Cooling
- Central Air
Appliances
- Included: Dishwasher, Disposal, Gas Cooktop, Gas Water Heater, Refrigerator
- Laundry: Laundry Room
Features
- Crown Molding, Eat-in Kitchen, Recessed Lighting, Tray Ceiling(s), Vaulted Ceiling(s), See Remarks
- Flooring: Vinyl, Ceramic Tile, Parquet, See Remarks
- Has fireplace: No
Interior area
- Total structure area: 1,540
- Total interior livable area: 1,540 sqft
Video & virtual tour
Property
Parking
- Total spaces: 2
- Parking features: Driveway, Garage Faces Front, Concrete
- Garage spaces: 2
- Has uncovered spaces: Yes
Features
- Levels: One
- Stories: 1
- Exterior features: See Remarks
Lot
- Size: 0.34 Acres
- Dimensions: 94.9' x 155'
Details
- Parcel number: 007800010049
Construction
Type & style
- Home type: SingleFamily
- Property subtype: Residential, Single Family Residence
Materials
- Brick Veneer
- Foundation: Slab
- Roof: Metal
Condition
- New construction: No
- Year built: 1967
Utilities & green energy
- Sewer: Public Sewer
- Water: Public
- Utilities for property: Electricity Connected, Natural Gas Connected, Water Connected
Community & HOA
Community
- Subdivision: Highland Park
HOA
- Has HOA: No
Location
- Region: Natchez
Financial & listing details
- Price per square foot: $142/sqft
- Tax assessed value: $119,790
- Annual tax amount: $1,657
- Date on market: 10/2/2026
- Electric utility on property: Yes
Estimated market value
$212,400
$202,000 - $223,000
$1,511/mo
Price history
| Date | Event | Price |
|---|---|---|
| 10/8/2026 | Pending sale | $218,000$142/sqft |
Source: MLS United #4164269 Report a problem | ||
| 10/2/2026 | Listed for sale | $218,000$142/sqft |
Source: MLS United #4164269 Report a problem | ||
Public tax history
| Year | Property taxes | Tax assessment |
|---|---|---|
| 2025 | $1,657 -30.6% | $11,979 -16.2% |
| 2024 | $2,387 | $14,299 |
| 2023 | $2,387 +5.9% | $14,299 |
| 2022 | $2,255 | $14,299 |
| 2021 | -- | $14,299 +18.8% |
| 2017 | $1,927 | $12,034 +1.2% |
| 2016 | $1,927 +4.1% | $11,894 |
| 2015 | $1,850 -0.3% | $11,894 |
| 2014 | $1,856 +1.4% | $11,894 |
| 2013 | $1,830 | $11,894 |
| 2012 | $1,830 +1.6% | $11,894 +0.8% |
| 2011 | $1,801 +0.1% | $11,798 |
| 2010 | $1,800 | $11,798 |
| 2009 | $1,800 | $11,798 +78.1% |
| 2008 | -- | $6,623 +2% |
| 2007 | -- | $6,490 |
| 2006 | -- | $6,490 |
| 2005 | -- | $6,490 +1.4% |
| 2004 | -- | $6,401 +3.6% |
| 2003 | -- | $6,178 +4% |
| 2002 | -- | $5,943 |
| 2001 | -- | $5,943 +3.8% |
| 2000 | -- | $5,726 |
Find assessor info on the county website
Monthly payment
Est. payment
Payment breakdown
Explore the cost of this home by adjusting the details. Changes won't be saved.Climate risks
Neighborhood: 39120


Similar homes
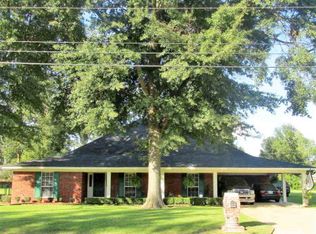
- $215,0003 bd2 ba1.9k sqft116 Rollingwood Dr, Natchez, MS 39120For Sale
 MLS ID #4150530, Sue Stedman, Stedman Ulmer Properties. MLS United
 - $279,0003 bd2 ba2.1k sqft112 Greenwood Ln, Natchez, MS 39120For Sale
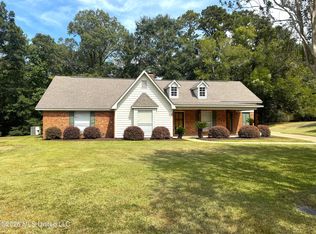 MLS ID #4164426, Janice E Easom, Paul Green & Associates Realtors. MLS United
 - $209,5003 bd2 ba1.6k sqft30 Oakhurst Dr, Natchez, MS 39120For Sale
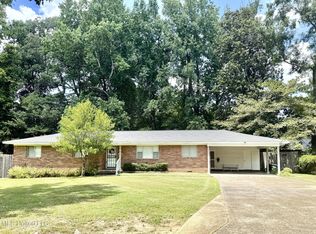 MLS ID #4158653, Janice E Easom, Paul Green & Associates Realtors. MLS United
 - $244,9004 bd2 ba2.2k sqft104 Arrowhead Dr, Natchez, MS 39120For Sale
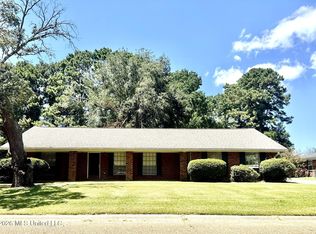 MLS ID #4159374, Janice E Easom, Paul Green & Associates Realtors. MLS United
 - $179,0003 bd2 ba1.5k sqft503 Madison St, Natchez, MS 39120For Sale
 MLS ID #2026016776, Edna Murray, Murray Land & Homes, LLC. ROAM MLS
