This inviting split-level property is sure to capture your heart with its modern upgrades and wonderful features. With 3 bedrooms, 1 bathroom, and a spacious 1,152sqft of living space, this home offers the perfect balance of comfort and style. The entire interior has been given a facelift in 2023, with new flooring and paint, providing a contemporary, clean, and welcoming ambiance throughout. The Kitchen was completely remodeled in 2023, ensuring that it is not only visually appealing but also equipped with modern amenities and functionality. With the Corian countertops, cabinets, and appliances, you'll have a chef's dream kitchen at your disposal. The bathroom has also been updated in 2022, offering a serene retreat where you can relax and rejuvenate. One of the standout features of this home is the fully fenced backyard, offering a private oasis for outdoor enjoyment. The recently stained deck is the perfect spot for grilling, enjoying morning coffee, or simply unwinding with a good book. Whether you have pets or love gardening, this yard is a great space for your hobbies. The property boasts a new HVAC system and water heater, both replaced in 2020, and newer replacement windows ensuring your year-round comfort and peace of mind. In addition, half of the roof was replaced in 2023 due to a tree limb, providing you with a solid and well-maintained home. Englewood offers a welcoming atmosphere with easy access to all the amenities and conveniences you desire. The area is known for its top-rated schools, and a variety of parks, including Englewood MetroPark, where you can enjoy hiking, biking, and picnicking. Englewood itself offers a range of local shops and restaurants to explore. Don't miss the opportunity to make this well-maintained split-level house your new home in Englewood. With all the recent updates and the charming neighborhood, it's a place where you can create lasting memories. Call today to schedule a tour and experience this property for yourself.
Sold for $150,000
$150,000
110 McLaughlin Dr, Englewood, OH 45322
3beds
1,152sqft
Single Family Residence
Built in 1971
8,712 Square Feet Lot
$184,300 Zestimate®
$130/sqft
$1,526 Estimated rent
Home value
$184,300
$175,000 - $194,000
$1,526/mo
Zestimate® history
Owner options
List your home for rent
$1,526/mo
Rent Zestimate®
Find your next renter with Zillow Rental Manager. Plus, with online applications, you can quickly screen prospective tenants – for free.
$1,526/mo
Rent Zestimate®
Refinance and save
$1,076/mo
Est. payment
Refinancing to a lower rate could help reduce your monthly payments and save thousands over the life of the loan.
$1,076/mo
Est. payment
Explore your selling options
Work with a Zillow partner agent
Leverage their expertise and Zillow's premium Showcase listings to get your home seen by more buyers.
Get startedList with your own agent
Get your home in front of millions of buyers by listing it on Zillow.
Learn how to do itSell it yourself
Take full control of how buyers see your home on Zillow by listing For Sale by Owner (FSBO).
List your homeWhat's special
Zillow last checked:
Listing updated:
Listed by:
Eric T Berger (937)890-9111,
Keller Williams Home Town Rlty
Bought with:
Jeanette Violette, 2020008272
Home Experts Realty
Source: DABR MLS,MLS#: 899313 Originating MLS: Dayton Area Board of REALTORS
Originating MLS: Dayton Area Board of REALTORSFacts & features
Interior
Bedrooms & bathrooms
- Bedrooms: 3
- Bathrooms: 1
- Full bathrooms: 1
Primary bedroom
- Level: Second
- Dimensions: 12 x 10
Bedroom
- Level: Second
- Dimensions: 13 x 8
Bedroom
- Level: Second
- Dimensions: 9 x 9
Bonus room
- Level: Lower
- Dimensions: 14 x 6
Dining room
- Level: Main
- Dimensions: 9 x 8
Entry foyer
- Level: Main
- Dimensions: 5 x 4
Kitchen
- Level: Main
- Dimensions: 10 x 9
Living room
- Level: Main
- Dimensions: 15 x 15
Utility room
- Level: Lower
- Dimensions: 9 x 6
Heating
- Forced Air, Natural Gas
Cooling
- Central Air
Appliances
- Included: Dryer, Dishwasher, Disposal, Range, Refrigerator, Washer, Gas Water Heater
Features
- Ceiling Fan(s), Remodeled, Solid Surface Counters
- Windows: Double Pane Windows, Insulated Windows, Vinyl
- Basement: Crawl Space
Interior area
- Total structure area: 1,152
- Total interior livable area: 1,152 sqft
Property
Parking
- Total spaces: 1
- Parking features: Attached, Garage, One Car Garage, Garage Door Opener, Storage
- Attached garage spaces: 1
Features
- Levels: Three Or More,Multi/Split
- Patio & porch: Deck, Porch
- Exterior features: Deck, Fence, Porch, Storage
Lot
- Size: 8,712 Square Feet
- Dimensions: 68 x 125 x 68 x 124
Details
- Additional structures: Shed(s)
- Parcel number: M58002050026
- Zoning: Residential
- Zoning description: Residential
Construction
Type & style
- Home type: SingleFamily
- Architectural style: Other
- Property subtype: Single Family Residence
Materials
- Frame
Condition
- Year built: 1971
Utilities & green energy
- Water: Public
- Utilities for property: Natural Gas Available, Sewer Available, Water Available
Community & HOA
Community
- Security: Smoke Detector(s)
- Subdivision: Springview Acres
HOA
- Has HOA: No
Location
- Region: Englewood
Financial & listing details
- Price per square foot: $130/sqft
- Tax assessed value: $109,370
- Annual tax amount: $2,751
- Date on market: 11/8/2023
- Listing terms: Conventional,FHA,VA Loan
- Ownership: LLC
Price history
| Date | Event | Price |
|---|---|---|
| 12/26/2023 | Sold | $150,000$130/sqft |
Source:  DABR MLS #899313 Report a problem DABR MLS #899313 Report a problem | ||
| 11/29/2023 | Pending sale | $150,000$130/sqft |
Source: DABR MLS #899313 Report a problem | ||
| 11/20/2023 | Price change | $150,000-1.6%$130/sqft |
Source: DABR MLS #899313 Report a problem | ||
| 11/15/2023 | Price change | $152,500-1.6%$132/sqft |
Source: DABR MLS #899313 Report a problem | ||
| 11/8/2023 | Listed for sale | $155,000+203.9%$135/sqft |
Source: DABR MLS #899313 Report a problem | ||
| 5/25/2016 | Sold | $51,000+22.9%$44/sqft |
Source: Public Record Report a problem | ||
| 5/11/2016 | Pending sale | $41,500$36/sqft |
Source: Homepath #707233 Report a problem | ||
| 3/31/2016 | Listed for sale | $41,500-1.9%$36/sqft |
Source: Homepath #707233 Report a problem | ||
| 1/29/2016 | Sold | $42,300$37/sqft |
Source: Public Record Report a problem | ||
Public tax history
| Year | Property taxes | Tax assessment |
|---|---|---|
| 2025 | $2,751 +2.6% | $38,280 |
| 2024 | $2,682 +3.1% | $38,280 |
| 2023 | $2,601 +14.9% | $38,280 +52% |
| 2022 | $2,263 -0.3% | $25,180 |
| 2021 | $2,270 +0.3% | $25,180 |
| 2020 | $2,263 -5.5% | $25,180 +5.6% |
| 2019 | $2,396 -0.3% | $23,850 |
| 2018 | $2,404 +6% | $23,850 |
| 2017 | $2,268 +6.5% | $23,850 +7% |
| 2016 | $2,129 -34% | $22,280 |
| 2015 | $3,225 +49% | $22,280 |
| 2014 | $2,164 | $22,280 |
Find assessor info on the county website
Neighborhood: 45322
Nearby homes
- $173,7003 bd1 ba924 sqft112 McLaughlin Dr, Englewood, OH 45322Off Market
- $173,3003 bd1 ba924 sqft108 McLaughlin Dr, Englewood, OH 45322Off Market
- $166,3003 bd1 ba936 sqft114 McLaughlin Dr, Englewood, OH 45322Off Market
- $195,0003 bd1 ba1.3k sqft106 McLaughlin Dr, Englewood, OH 45322Off Market
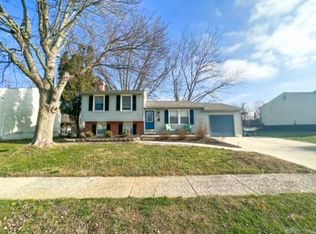
- $168,8003 bd1 ba1.1k sqft207 S San Bernardino Trl, Englewood, OH 45322Off Market
- $165,0003 bd1 ba1.5k sqft205 S San Bernardino Trl, Englewood, OH 45322Sold
- $181,7003 bd1 ba1.4k sqft209 S San Bernardino Trl, Union, OH 45322Off Market
- $172,2003 bd1 ba936 sqft109 McLaughlin Dr, Englewood, OH 45322Off Market
Nearby schools
GreatSchools rating
- 7/10Union Elementary SchoolGrades: 2-6Distance: 0.4 mi
- 6/10Northmont Middle SchoolGrades: 6-8Distance: 2.1 mi
- 8/10Northmont High SchoolGrades: 7-12Distance: 2.2 mi
Schools provided by the listing agent
- District: Northmont
Source: DABR MLS. This data may not be complete. We recommend contacting the local school district to confirm school assignments for this home.
Get a cash offer in 3 minutes
Find out how much your home could sell for in as little as 3 minutes with a no-obligation cash offer.
Estimated market value
$184,300
Get a cash offer in 3 minutes
Find out how much your home could sell for in as little as 3 minutes with a no-obligation cash offer.
Estimated market value
$184,300
- Ohio
- Montgomery County
- Union
- 45322
- 110 McLaughlin Dr
Nearby cities
Nearby zip codes
Other Union Topics
