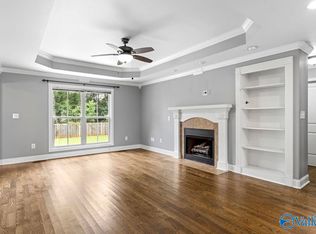
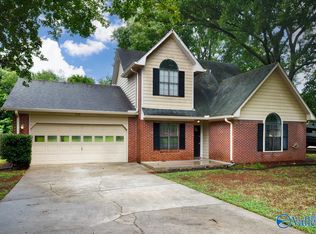
Charming 3 bedroom, 2 bath brick rancher situated on nearly a half acre in Maysville Estates! Newer LVP floors located in main living areas. Spacious Family Room offers a trey ceiling and cozy fireplace, while the Dining Room showcases elegant crown molding. Bright eat-in Kitchen includes a pantry, abundant natural light & all appliances remain. Isolated Primary Suite features a trey ceiling, ceiling fan, walk-in closet & private full bath. Generously sized secondary bedrooms provide plenty of space. Enjoy the oversized yard from the rear patio, perfect for relaxing or entertaining outdoors. Conveniently located near Hwy 72 for easy access to downtown Huntsville, Redstone Arsenal & more!
For sale
$269,900
110 McMeans Ln, Huntsville, AL 35811
3beds
1,546sqft
Single Family Residence
Built in 2000
0.41 Acres Lot
$-- Zestimate®
$175/sqft
$-- HOA
What's special
Oversized yardCozy fireplaceTrey ceilingWalk-in closetAll appliances remainAbundant natural lightBright eat-in kitchen
- 94 days
- 715
- 57
Likely to sell faster than
Zillow last checked:
Listing updated:
Listed by:
Zach Bingham 256-679-1235,
RE/MAX Alliance,
Sid Pugh 256-337-7653,
RE/MAX Alliance
Source: ValleyMLS,MLS#: 21919411
Facts & features
Interior
Bedrooms & bathrooms
- Bedrooms: 3
- Bathrooms: 2
- Full bathrooms: 2
Rooms
- Room types: Foyer, Master Bedroom, Living Room, Bedroom 2, Dining Room, Bedroom 3, Kitchen, Breakfast, Laundry, Master Bathroom
Primary bedroom
- Features: Ceiling Fan(s), Crown Molding, Carpet, Tray Ceiling(s), Walk-In Closet(s)
- Level: First
- Area: 195
- Dimensions: 13 x 15
Bedroom 2
- Features: Carpet
- Level: First
- Area: 121
- Dimensions: 11 x 11
Bedroom 3
- Features: Carpet
- Level: First
- Area: 121
- Dimensions: 11 x 11
Primary bathroom
- Features: LVP
- Level: First
- Area: 99
- Dimensions: 9 x 11
Bathroom 1
- Features: LVP
- Level: First
- Area: 99
- Dimensions: 9 x 11
Dining room
- Features: Crown Molding, Chair Rail, LVP
- Level: First
- Area: 110
- Dimensions: 10 x 11
Kitchen
- Features: Pantry, LVP
- Level: First
- Area: 100
- Dimensions: 10 x 10
Living room
- Features: Ceiling Fan(s), Crown Molding, Fireplace, Tray Ceiling(s), LVP
- Level: First
- Area: 240
- Dimensions: 15 x 16
Laundry room
- Features: Vinyl
- Level: First
- Area: 36
- Dimensions: 6 x 6
Heating
- Central 1
Cooling
- Central 1
Appliances
- Included: Dishwasher, Microwave, Range, Refrigerator
Features
- Has basement: No
- Number of fireplaces: 1
- Fireplace features: One
Interior area
- Total interior livable area: 1,546 sqft
Video & virtual tour
Property
Parking
- Parking features: Driveway-Concrete, Garage-Attached, Garage Faces Front, Garage-Two Car
Features
- Levels: One
- Stories: 1
- Patio & porch: Patio
Lot
- Size: 0.41 Acres
Details
- Parcel number: 1204174001039000
Construction
Type & style
- Home type: SingleFamily
- Architectural style: Ranch
- Property subtype: Single Family Residence
Materials
- Foundation: Slab
Condition
- New construction: No
- Year built: 2000
Utilities & green energy
- Sewer: Septic Tank
- Water: Public
Community & HOA
Community
- Subdivision: Maysville Estates
HOA
- Has HOA: No
Location
- Region: Huntsville
Financial & listing details
- Price per square foot: $175/sqft
- Tax assessed value: $235,600
- Annual tax amount: $1,693
- Date on market: 5/29/2026
Estimated market value
Not available
Estimated sales range
Not available
Not available
Price history
| Date | Event | Price |
|---|---|---|
| 5/29/2026 | Listed for sale | $269,900+8%$175/sqft |
Source:  ValleyMLS #21919411 Report a problem ValleyMLS #21919411 Report a problem | ||
| 12/1/2023 | Sold | $250,000$162/sqft |
Source: Public Record Report a problem | ||
Public tax history
| Year | Property taxes | Tax assessment |
|---|---|---|
| 2025 | $1,693 +118.4% | $47,120 +105.6% |
| 2024 | $775 +12.7% | $22,920 +11.7% |
| 2023 | $687 +9.3% | $20,520 +8.9% |
| 2022 | $629 +11.8% | $18,840 +10.7% |
| 2021 | $563 +17.2% | $17,020 +15.9% |
| 2020 | $480 +3.6% | $14,680 +3.2% |
| 2019 | $464 | $14,220 +3.5% |
| 2018 | $464 +6.9% | $13,740 +2.5% |
| 2017 | $434 | $13,400 |
| 2016 | $434 | $13,400 |
| 2015 | $434 +1% | $13,400 +0.9% |
| 2014 | $429 | $13,280 |
| 2013 | -- | $13,280 |
| 2012 | -- | $13,280 |
| 2011 | -- | $13,280 |
Find assessor info on the county website
Monthly payment
Est. payment
Payment breakdown
Explore the cost of this home by adjusting the details. Changes won't be saved.Climate risks
Neighborhood: Maysville
Nearby schools
Schools provided by the listing agent
- Elementary: Central Elementary School
- Middle: Central
- High: Madison County
Source: ValleyMLS. This data may not be complete. We recommend contacting the local school district to confirm school assignments for this home.


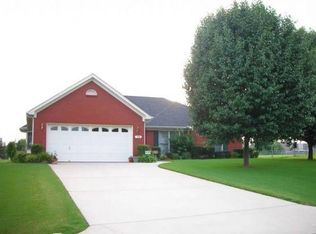
Similar homes
- $272,0003 bd2 ba1.5k sqft205 Maltese Ct, Huntsville, AL 35811For Sale
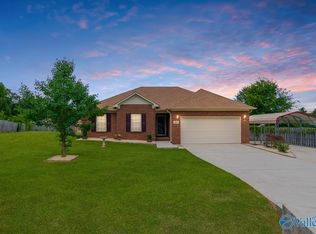 MLS ID #21922263, Nate Woodall. ValleyMLS
 - $235,0003 bd2 ba1.5k sqft3908 Maysville Rd, Huntsville, AL 35811For Sale
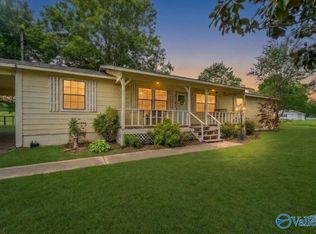 MLS ID #21917655, Duke Davila. ValleyMLS
 - $340,0004 bd2 ba2k sqft112 Shallowhill Rd, Huntsville, AL 35811For Sale
 MLS ID #21925577, Jeanette McWhorter. ValleyMLS
 - $294,9003 bd3 ba1.4k sqft129 Tammy Gaines Ln, Huntsville, AL 35811For Sale
 MLS ID #21921898, Brandon Harwell. ValleyMLS
