Skip main navigation
Closed
  • $320,000

    110 Meadow Cir, Daphne, AL 36526

    4beds
    1,998sqft
    Residential
    Built in 1993
    0.49 Acres Lot
    $323,800 Zestimate®
    $160/sqft
    $2,419 Estimated rent

    Home value

    $323,800

    $304,000 - $343,000

    $2,419/mo

    Zestimate® history
    Loading
    Loading...

    Owner options

    List your home for rent

    $2,419/mo

    Rent Zestimate®

    Find your next renter with Zillow Rental Manager. Plus, with online applications, you can quickly screen prospective tenants – for free.

    Learn more

    $2,419/mo

    Rent Zestimate®

    Refinance and save

    $1,863/mo

    Est. payment

    Refinancing to a lower rate could help reduce your monthly payments and save thousands over the life of the loan.

    See today's rates

    $1,863/mo

    Est. payment

    Explore your selling options

    Work with a Zillow partner agent

    Leverage their expertise and Zillow's premium Showcase listings to get your home seen by more buyers.

    Get started

    List with your own agent

    Get your home in front of millions of buyers by listing it on Zillow.

    Learn how to do it

    Sell it yourself

    Take full control of how buyers see your home on Zillow by listing For Sale by Owner (FSBO).

    List your home

    What's special

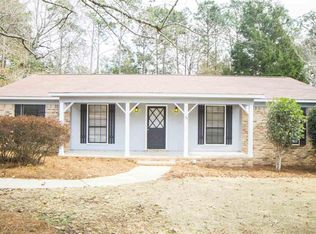
    This rare 4 bed 3 full bath property in a Lake Forest cul-de-sac doesn't come up for sale often! This house is like new. What do I mean? I'm referring to the 2022 roof, the 2024 water heater, the 2020 Grand Aire HVAC system, the brand new 2025 LVP throughout the house, the new blinds, the new granite throughout, the new interior paint, etc.! This home also has an attached oversized two car garage, a transferable termite bond, a new wooden deck off the back, a double lot and no through traffic because it sits comfortably in a cul-de-sac. This home has NEVER been a rental and has been well loved and maintained by the current owner. Come see it today! *Buyer to verify all information during due diligence.* Buyer to verify all information during due diligence.

    Zillow last checked:

    Listing updated:

    Listed by:

    Stephen Jager 205-370-5926,

    RE/MAX Realty Professionals

    Bought with:

    Jimmy Thies

    RE/MAX on the Coast

    Source: Baldwin Realtors,MLS#: 378752MLS Logo

    Facts & features

    Interior

    Bedrooms & bathrooms
    • Bedrooms: 4
    • Bathrooms: 3
    • Full bathrooms: 3
    • Main level bedrooms: 4
    Primary bedroom
    • Features: 1st Floor Primary, Fireplace
    • Level: Main
    • Area: 272
    • Dimensions: 17 x 16
    Bedroom 2
    • Level: Main
    • Area: 132
    • Dimensions: 11 x 12
    Bedroom 3
    • Level: Main
    • Area: 154
    • Dimensions: 14 x 11
    Bedroom 4
    • Level: Main
    • Area: 154
    • Dimensions: 14 x 11
    Primary bathroom
    • Features: Double Vanity, Shower Only
    Dining room
    • Features: Breakfast Area-Kitchen, Separate Dining Room
    • Level: Main
    • Area: 144
    • Dimensions: 12 x 12
    Kitchen
    • Level: Main
    • Area: 168
    • Dimensions: 12 x 14
    Living room
    • Level: Main
    • Area: 180
    • Dimensions: 15 x 12
    Heating
    • Electric, Central
    Cooling
    • Ceiling Fan(s)
    Appliances
    • Included: Dishwasher, Dryer, Microwave, Electric Range, Refrigerator, Washer
    • Laundry: Main Level
    Features
    • Ceiling Fan(s), En-Suite, High Ceilings, High Speed Internet, Vaulted Ceiling(s)
    • Flooring: Tile, Luxury Vinyl Plank
    • Has basement: No
    • Number of fireplaces: 1
    • Fireplace features: Family Room, Wood Burning
    Interior area
    • Total structure area: 1,998
    • Total interior livable area: 1,998 sqft

    Property

    Parking
    • Total spaces: 2
    • Parking features: Attached, Garage
    • Has attached garage: Yes
    • Covered spaces: 2
    Features
    • Levels: One
    • Stories: 1
    • Patio & porch: Rear Porch, Front Porch
    • Exterior features: Storage
    • Has view: Yes
    • View description: None
    • Waterfront features: No Waterfront
    Lot
    • Size: 0.49 Acres
    • Features: Less than 1 acre
    Details
    • Has additional parcels: Yes
    • Parcel number: 4303710002086
    • Zoning description: Single Family Residence

    Construction

    Type & style
    • Home type: SingleFamily
    • Property subtype: Residential
    Materials
    • Hardboard
    • Foundation: Slab
    • Roof: Composition,Ridge Vent
    Condition
    • Resale
    • New construction: No
    • Year built: 1993

    Utilities & green energy

    • Sewer: Public Sewer

    Community & neighborhood

    Security
    • Security features: Smoke Detector(s), Carbon Monoxide Detector(s)
    Community
    • Community features: None
    Location
    • Region: Daphne
    • Subdivision: Lake Forest

    HOA & financial

    HOA
    • Has HOA: Yes
    • HOA fee: $70 monthly
    • Services included: Association Management, Maintenance Grounds

    Other

    Other facts
    • Price range: $320K - $320K
    • Ownership: Whole/Full

    Price history

    DateEventPrice
    6/30/2025Sold$320,000-3%$160/sqft
    Source: Baldwin Realtors #378752 Report a problem
    5/20/2025Pending sale$330,000$165/sqft
    Source: GCMLS #7578772 Report a problem
    5/7/2025Listed for sale$330,000$165/sqft
    Source: Baldwin Realtors #378752 Report a problem

    Public tax history

    YearProperty taxesTax assessment
    2025$1,288 +3.3%$28,980 +3.2%
    2024$1,247 +35%$28,080 +33.3%
    2023$924 $21,060 +11.1%
    2022-- $18,960 +9.3%
    2021$701 +4.5%$17,340 +4.2%
    2020$671 -4.8%$16,640 -4.5%
    2019$704 +4.1%$17,420 +3.8%
    2018$677 +6.2%$16,780 +5.8%
    2017$637 $15,860 +3.8%
    2016$637 $15,280 +4.9%
    2015-- $14,560 +3%
    2014-- $14,140 +3.4%
    2013-- $13,680 -8.1%
    2011-- $14,880 -5.2%
    2010-- $15,700 -11.3%
    2009$716 $17,700
    2008$716 -6.7%$17,700 -6.3%
    2007$768 +19.7%$18,900 +26.7%
    2006$642 -44%$14,920 -44%
    2005$1,146 +7.9%$26,640 +7.9%
    2004$1,062 $24,700
    2003$1,062 +7.1%$24,700 +7.1%
    2002$992 +1.2%$23,060
    2001$980 $23,060
    2000$980 $23,060

    Find assessor info on the county website

    Neighborhood: 36526

    Nearby schools

    GreatSchools rating
    Schools provided by the listing agent
    • Elementary: Daphne Elementary
    • Middle: Daphne Middle
    • High: Daphne High

    Source: Baldwin Realtors. This data may not be complete. We recommend contacting the local school district to confirm school assignments for this home.

    Get a cash offer in 3 minutes
    Find out how much your home could sell for in as little as 3 minutes with a no-obligation cash offer.
    Estimated market value
    $323,800
    Get a cash offer in 3 minutes
    Find out how much your home could sell for in as little as 3 minutes with a no-obligation cash offer.
    Estimated market value
    $323,800