
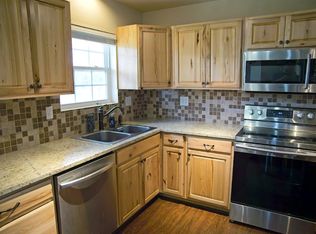
Welcome home to this beautifully updated farmhouse style brick home sitting on 2.93 peaceful acres. The perfect blend of modern comfort and country charm with lots of updates, featuring 4 bedrooms, 3 full bathrooms, with a bonus room equipped to be a 5th bedroom or office. This split floorplan designed is ideal for both everyday living and entertaining. Updated appliances, making this home truly move in ready. Outside, you’ll find a large metal building-shop, perfect for hobbies, storage, equipment. If you’re looking for space, style, and functionality all wrapped into a beautifully refreshed home on acreage, these checks all you must have boxes.
Sold
Price Unknown
110 Meadow Ln, Abilene, TX 79602
4beds
2,403sqft
Single Family Residence
Built in 1977
2.93 Acres Lot
$414,300 Zestimate®
$--/sqft
$3,548 Estimated rent
Home value
$414,300
$389,000 - $443,000
$3,548/mo
Zestimate® history
Owner options
List your home for rent
$3,548/mo
Rent Zestimate®
Find your next renter with Zillow Rental Manager. Plus, with online applications, you can quickly screen prospective tenants – for free.
$3,548/mo
Rent Zestimate®
Refinance and save
Refinancing to a lower rate could help reduce your monthly payments and save thousands over the life of the loan.
Explore your selling options
Work with a Zillow partner agent
Leverage their expertise and Zillow's premium Showcase listings to get your home seen by more buyers.
Get startedList with your own agent
Get your home in front of millions of buyers by listing it on Zillow.
Learn how to do itSell it yourself
Take full control of how buyers see your home on Zillow by listing For Sale by Owner (FSBO).
List your homeWhat's special
Updated appliances
Zillow last checked:
Listing updated:
Listed by:
Tina Irias 0574186,
Real Broker (Big Co. Realty Group) 855-450-0442,
Monica Carroll 0820602 325-721-3487,
Real Broker (Big Co. Realty Group)
Bought with:
Kirsten Favor
Coldwell Banker Apex, REALTORS
Source: NTREIS,MLS#: 21180133
Facts & features
Interior
Bedrooms & bathrooms
- Bedrooms: 4
- Bathrooms: 3
- Full bathrooms: 3
Primary bedroom
- Features: Ceiling Fan(s), Dual Sinks, En Suite Bathroom, Separate Shower, Walk-In Closet(s)
- Level: First
- Dimensions: 0 x 0
Bedroom
- Features: Ceiling Fan(s)
- Level: First
- Dimensions: 0 x 0
Bedroom
- Features: Ceiling Fan(s)
- Level: First
- Dimensions: 0 x 0
Bedroom
- Features: Ceiling Fan(s)
- Level: First
- Dimensions: 0 x 0
Primary bathroom
- Features: Dual Sinks, En Suite Bathroom
- Level: First
- Dimensions: 0 x 0
Bonus room
- Features: Ceiling Fan(s)
- Level: First
- Dimensions: 0 x 0
Laundry
- Level: First
- Dimensions: 0 x 0
Living room
- Features: Ceiling Fan(s), Fireplace
- Level: First
- Dimensions: 0 x 0
Heating
- Central, Electric
Cooling
- Central Air, Electric
Appliances
- Included: Double Oven, Dishwasher, Electric Cooktop, Disposal, Microwave, Refrigerator
- Laundry: Washer Hookup, Dryer Hookup, Laundry in Utility Room
Features
- Double Vanity, High Speed Internet, Walk-In Closet(s)
- Flooring: Ceramic Tile, Luxury Vinyl Plank
- Has basement: No
- Number of fireplaces: 1
- Fireplace features: Wood Burning
Interior area
- Total interior livable area: 2,403 sqft
Property
Parking
- Total spaces: 2
- Parking features: Attached Carport, Driveway
- Carport spaces: 2
- Has uncovered spaces: Yes
Features
- Levels: One
- Stories: 1
- Patio & porch: Rear Porch, Deck
- Pool features: None
- Fencing: Cross Fenced,Wood,Wire
Lot
- Size: 2.93 Acres
- Features: Acreage
Details
- Additional structures: Workshop
- Parcel number: 13028
Construction
Type & style
- Home type: SingleFamily
- Architectural style: Detached
- Property subtype: Single Family Residence
- Attached to another structure: Yes
Materials
- Brick
- Foundation: Slab
- Roof: Composition
Condition
- Year built: 1977
Utilities & green energy
- Sewer: Septic Tank
- Water: Community/Coop
- Utilities for property: Cable Available, Electricity Available, Septic Available, Water Available
Community & HOA
Community
- Subdivision: South Lytle Estates
HOA
- Has HOA: No
Location
- Region: Abilene
Financial & listing details
- Tax assessed value: $330,436
- Annual tax amount: $5,643
- Date on market: 2/17/2026
- Cumulative days on market: 10 days
- Listing terms: Cash,Conventional,FHA,VA Loan
- Exclusions: In metal building the dust collector.
- Electric utility on property: Yes
Price history
| Date | Event | Price |
|---|---|---|
| 3/13/2026 | Sold | -- |
Source: NTREIS #21180133 Report a problem | ||
| 3/5/2026 | Pending sale | $379,900$158/sqft |
Source: NTREIS #21180133 Report a problem | ||
| 2/20/2026 | Contingent | $379,900$158/sqft |
Source: NTREIS #21180133 Report a problem | ||
| 2/17/2026 | Listed for sale | $379,900+15.1%$158/sqft |
Source: NTREIS #21180133 Report a problem | ||
| 3/8/2024 | Sold | -- |
Source: NTREIS #20510510 Report a problem | ||
| 1/17/2024 | Contingent | $330,000$137/sqft |
Source: NTREIS #20510510 Report a problem | ||
| 1/11/2024 | Listed for sale | $330,000+83.8%$137/sqft |
Source: NTREIS #20510510 Report a problem | ||
| 3/24/2021 | Listing removed | -- |
Source: Owner Report a problem | ||
| 8/3/2019 | Listing removed | $179,500$75/sqft |
Source: Owner Report a problem | ||
| 7/9/2019 | Pending sale | $179,500$75/sqft |
Source: Owner Report a problem | ||
| 7/9/2019 | Listed for sale | $179,500$75/sqft |
Source: Owner Report a problem | ||
| 6/18/2019 | Pending sale | $179,500$75/sqft |
Source: Owner Report a problem | ||
| 6/15/2019 | Listed for sale | $179,500$75/sqft |
Source: Owner Report a problem | ||
Public tax history
| Year | Property taxes | Tax assessment |
|---|---|---|
| 2025 | -- | $330,436 +19.1% |
| 2024 | $4,713 +87% | $277,351 +57.3% |
| 2023 | $2,520 -8.3% | $176,280 +2.5% |
| 2022 | $2,748 | $172,018 +22.3% |
| 2021 | -- | $140,628 +20.2% |
| 2020 | $2,092 -0.6% | $116,995 +1.8% |
| 2019 | $2,105 +8.9% | $114,981 +2.2% |
| 2018 | $1,934 | $112,493 +0.5% |
| 2017 | $1,934 +7.4% | $111,910 +3.4% |
| 2016 | $1,801 +19.5% | $108,191 +9% |
| 2015 | $1,507 | $99,232 +2.7% |
| 2014 | $1,507 | $96,622 0% |
| 2013 | -- | $96,629 -1.4% |
| 2012 | -- | $98,046 +1.2% |
| 2011 | -- | $96,930 -0.5% |
| 2010 | -- | $97,428 +3.9% |
| 2009 | -- | $93,765 +1% |
| 2008 | -- | $92,856 +3.1% |
| 2007 | -- | $90,042 +4% |
| 2006 | -- | $86,598 +1.9% |
| 2005 | -- | $84,976 -1.2% |
| 2004 | -- | $85,980 |
| 2003 | -- | $85,980 |
Find assessor info on the county website
Neighborhood: Potosi
Nearby homes
- $318,2003 bd2 ba2k sqft420 Greenfield Rd, Abilene, TX 79602Off Market
- $444,9003 bd2 ba2.2k sqft109 Meadow Ln, Abilene, TX 79602Off Market
- $330,5003 bd2 ba1.4k sqft428 Meadow Ln, Abilene, TX 79602Off Market
- $379,2003 bd2 ba1.8k sqft111 Ridgecrest Dr, Abilene, TX 79602Off Market
- $--3 bd2 ba1.5k sqft101 Ridgecrest Dr, Abilene, TX 79602Sold
- $414,500-- bd2 ba2.5k sqft420 Meadow Ln, Abilene, TX 79602Off Market
- $331,800-- bd2 ba1.5k sqft421 Meadow Ln, Abilene, TX 79602Off Market
- $52,8321.63 Acres420 Meadow Ln, Abilene, TX 79602Off Market
Nearby schools
GreatSchools rating
- 9/10Wylie East Elementary SchoolGrades: K-3Distance: 5.3 mi
- 8/10Wylie East Junior High SchoolGrades: 6-8Distance: 5 mi
- 7/10Wylie High SchoolGrades: 9-12Distance: 8.7 mi
Schools provided by the listing agent
- Elementary: Wylie East
- High: Wylie
- District: Wylie ISD, Taylor Co.
Source: NTREIS. This data may not be complete. We recommend contacting the local school district to confirm school assignments for this home.
- Texas
- Taylor County
- Abilene
- 79602
- Potosi
- 110 Meadow Ln
Nearby cities
Nearby neighborhoods
Nearby zip codes
Other Abilene Topics
