Two homes for the price of one! This well-maintained double-wide manufactured home, along with a charming adjacent brick cottage, is ideally situated on a quiet private lane on approximately half an acre of land in Buffalo Township, Butler County.
The main residence offers a spacious and functional layout featuring a large living room with a gas-burning fireplace, a dining room, a fully equipped kitchen, a laundry room, three bedrooms and two full bathrooms. The master bedroom includes a private ensuite bathroom complete with split vanity sinks, a shower and a soaking tub.
The double doors from the living room open to a generously sized back deck perfect for entertaining or simply relaxing while enjoying peaceful, scenic views. A massive basement/garage area provides ample space for storage, parking, and even a workshop.
But wait…..There’s more! The adjacent brick cottage offers additional living space with an open concept main level and a second floor bedroom and basement area. Cottage is the ideal space for an in-law suite or guest accommodations.
Under contract
$245,000
110 Meadow St, Sarver, PA 16055
3beds
--sqft
Manufactured Home, Single Family Residence
Built in 2000
0.5 Acres Lot
$231,500 Zestimate®
$--/sqft
$-- HOA
What's special
Fully equipped kitchenDining roomLaundry roomThree bedroomsQuiet private laneWell-maintained double-wide manufactured homeSplit vanity sinks
- 96 days
- 174
- 0
Zillow last checked:
Listing updated:
Listed by:
Kelly Chess 724-327-5600,
BERKSHIRE HATHAWAY THE PREFERRED REALTY 724-327-5600
Source: WPMLS,MLS#: 1760864 Originating MLS: West Penn Multi-List
Originating MLS: West Penn Multi-ListFacts & features
Interior
Bedrooms & bathrooms
- Bedrooms: 3
- Bathrooms: 2
- Full bathrooms: 2
Primary bedroom
- Level: Main
- Dimensions: 13x15
Bedroom 2
- Level: Main
- Dimensions: 12x13
Bedroom 3
- Level: Main
- Dimensions: 12x13
Other
- Level: Basement
- Dimensions: 25x62
Dining room
- Level: Main
- Dimensions: 9x13
Kitchen
- Level: Main
- Dimensions: 13x15
Living room
- Level: Main
- Dimensions: 17x22
Heating
- Forced Air, Gas
Cooling
- Central Air
Appliances
- Included: Some Gas Appliances, Dryer, Dishwasher, Disposal, Microwave, Refrigerator, Stove, Washer
Features
- Flooring: Vinyl, Carpet
- Has basement: Yes
Video & virtual tour
Property
Parking
- Total spaces: 2
- Parking features: Built In, Garage Door Opener
- Has attached garage: Yes
Features
- Levels: One
- Stories: 1
- Pool features: None
Lot
- Size: 0.5 Acres
- Dimensions: 0.5
Details
- Parcel number: 040S1C2070000
Construction
Type & style
- Home type: MobileManufactured
- Architectural style: Ranch
- Property subtype: Manufactured Home, Single Family Residence
Materials
- Brick, Vinyl Siding
- Roof: Asphalt
Condition
- Resale
- Year built: 2000
Utilities & green energy
- Sewer: Public Sewer
- Water: Public
Community & HOA
Location
- Region: Sarver
Financial & listing details
- Tax assessed value: $15,290
- Annual tax amount: $3,290
- Date on market: 6/19/2026
Estimated market value
$231,500
$220,000 - $243,000
Not available
Price history
| Date | Event | Price |
|---|---|---|
| 8/24/2026 | Pending sale | $245,000 |
Source:  WPMLS #1760864 Report a problem WPMLS #1760864 Report a problem | ||
| 8/17/2026 | Listed for sale | $245,000 |
Source: WPMLS #1760864 Report a problem | ||
| 7/1/2026 | Pending sale | $245,000 |
Source: WPMLS #1760864 Report a problem | ||
| 6/24/2026 | Contingent | $245,000 |
Source: WPMLS #1760864 Report a problem | ||
| 6/19/2026 | Listed for sale | $245,000+3123.7% |
Source: WPMLS #1760864 Report a problem | ||
| 9/2/2014 | Sold | $7,600-89.6% |
Source: WPMLS #993374 Report a problem | ||
| 5/12/2014 | Sold | $73,000 |
Source: Public Record Report a problem | ||
Public tax history
| Year | Property taxes | Tax assessment |
|---|---|---|
| 2025 | $3,491 +6.3% | $15,290 |
| 2024 | $3,284 +3.9% | $15,290 |
| 2023 | $3,161 +10% | $15,290 |
| 2022 | $2,875 +0.3% | $15,290 |
| 2021 | $2,867 +3% | $15,290 |
| 2020 | $2,783 +34.1% | $15,290 |
| 2019 | $2,075 -22.3% | $15,290 |
| 2018 | $2,670 +424.1% | $15,290 |
| 2017 | $509 -9.1% | $15,290 |
| 2016 | $560 +80.8% | $15,290 |
| 2015 | $310 | $15,290 |
| 2014 | $310 | $15,290 |
| 2013 | $310 +5.1% | $15,290 |
| 2012 | $295 | $15,290 |
| 2011 | $295 | $15,290 |
| 2010 | $295 | $15,290 |
| 2009 | $295 +5% | $15,290 +33.3% |
| 2008 | $281 +11.1% | $11,468 |
| 2007 | $253 | $11,468 |
| 2006 | $253 -34.7% | $11,468 |
| 2005 | $387 -76.7% | $11,468 |
| 2004 | $1,663 +385.4% | $11,468 |
| 2003 | $343 +17.7% | $11,468 |
| 2002 | $291 +13.4% | $11,468 |
| 2000 | $257 +283.3% | $11,468 +199.8% |
| 1999 | $67 | $3,825 |
Find assessor info on the county website
Monthly payment
Climate risks
Neighborhood: 16055
Nearby schools
Schools provided by the listing agent
- District: Freeport Area
Source: WPMLS. This data may not be complete. We recommend contacting the local school district to confirm school assignments for this home.
Similar homes
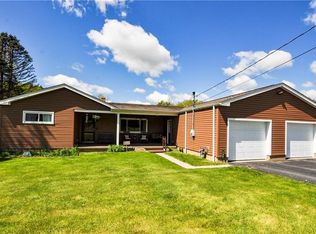
- $215,0002 bd1 ba1k sqft541 Sarver Rd, Sarver, PA 16055For Sale
 MLS ID #1765181, Chelsey Noah-Ziacik. WPMLS
 - $243,9003 bd2 ba1.3k sqft224 Deer Creek Rd, Saxonburg, PA 16056For Sale
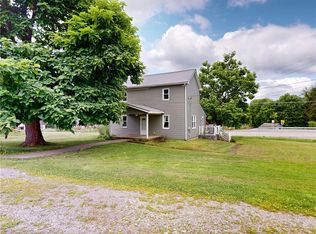 MLS ID #1767401, Lita Graef. WPMLS
 - $264,5003 bd2 ba1.5k sqft326 Gray Ave, Cabot, PA 16023For Sale
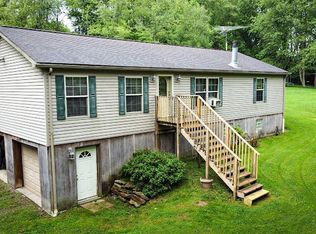 MLS ID #1755734, Charles Swidzinski. WPMLS
 - $310,0003 bd3 ba2.3k sqft118 Wagen Dr, Sarver, PA 16055For Sale
 MLS ID #1762875, Robert Singer. WPMLS
