Better than new, this thoughtfully designed Hackman Homes residence blends modern comfort with timeless character. A welcoming front porch sets the tone—perfect for relaxing with a morning coffee or a great book. Inside, the spacious main level offers functionality and flow, ideal for both everyday living and entertaining. The heart of the home includes the beautifully appointed kitchen, complete with a custom walk-in pantry and seamless access to the first-floor laundry and mudroom featuring built-ins for added organization and convenience. The open-concept layout connects the kitchen, dining area, and living room, creating an inviting atmosphere for gathering. An additional main-level living space is perfectly suited for a library, office, or playroom. Upstairs, you’ll find four generously sized bedrooms, including a spacious owner’s suite with abundant closet space, a soaking tub, and a walk-in shower. Two bedrooms share a full bathroom, while the fourth bedroom enjoys the privacy of its own ensuite bath. The finished lower level provides outstanding versatility with a large family room, fifth bedroom, full bathroom, and unfinished space ideal for storage, hobbies, or a home gym. A truly rare offering, the property also includes a beautifully designed and intentionally planned apartment featuring two bedrooms, a full and half bathroom, private laundry, and access to a third garage bay—perfect for extended family, guests, or additional flexibility. Outside, the backyard offers plenty of space for gardening, entertaining, and play, completing this exceptional property.
Sold for $1,000,000
$1,000,000
110 Meadowview Dr, State College, PA 16801
7beds
4,224sqft
Single Family Residence
Built in 2017
1.3 Acres Lot
$1,008,900 Zestimate®
$237/sqft
$5,363 Estimated rent
Home value
$1,008,900
Estimated sales range
Not available
$5,363/mo
Zestimate® history
Owner options
List your home for rent
$5,363/mo
Rent Zestimate®
Find your next renter with Zillow Rental Manager. Plus, with online applications, you can quickly screen prospective tenants – for free.
$5,363/mo
Rent Zestimate®
Refinance and save
$7,025/mo
Est. payment
Refinancing to a lower rate could help reduce your monthly payments and save thousands over the life of the loan.
$7,025/mo
Est. payment
Explore your selling options
Work with a Zillow partner agent
Leverage their expertise and Zillow's premium Showcase listings to get your home seen by more buyers.
Get startedList with your own agent
Get your home in front of millions of buyers by listing it on Zillow.
Learn how to do itSell it yourself
Take full control of how buyers see your home on Zillow by listing For Sale by Owner (FSBO).
List your homeWhat's special
Inviting atmosphere for gatheringWelcoming front porchSpacious main levelCustom walk-in pantryBeautifully appointed kitchen
Zillow last checked:
Listing updated:
Listed by:
Larry Walker 814-404-6800,
Kissinger, Bigatel & Brower,
Listing Team: Larry Walker, Co-Listing Team: Larry Walker,Co-Listing Agent: Jane Adams 814-312-0818,
Kissinger, Bigatel & Brower
Bought with:
Samantha Welch, RS362228
RE/MAX Centre Realty
Source: Bright MLS,MLS#: PACE2518784
Facts & features
Interior
Bedrooms & bathrooms
- Bedrooms: 7
- Bathrooms: 7
- Full bathrooms: 5
- 1/2 bathrooms: 2
- Main level bathrooms: 2
- Main level bedrooms: 1
Rooms
- Room types: Dining Room, Primary Bedroom, Bedroom 2, Bedroom 3, Bedroom 4, Kitchen, Family Room, Basement, Laundry, Office, Primary Bathroom, Full Bath, Half Bath, Additional Bedroom
Primary bedroom
- Level: Upper
- Area: 368 Square Feet
- Dimensions: 23 X 16
Other
- Level: Main
Other
- Level: Lower
- Area: 160 Square Feet
- Dimensions: 16 X 10
Other
- Level: Lower
- Area: 196 Square Feet
- Dimensions: 14 X 14
Bedroom 2
- Level: Upper
- Area: 156 Square Feet
- Dimensions: 12 X 13
Bedroom 3
- Level: Upper
- Area: 120 Square Feet
- Dimensions: 12 X 10
Bedroom 4
- Level: Upper
- Area: 192 Square Feet
- Dimensions: 12 X 16
Primary bathroom
- Level: Upper
- Area: 120 Square Feet
- Dimensions: 10 X 12
Basement
- Level: Lower
- Area: 406 Square Feet
- Dimensions: 14 X 29
Dining room
- Level: Main
Family room
- Level: Main
- Area: 272 Square Feet
- Dimensions: 17 X 16
Other
- Level: Main
Other
- Level: Upper
- Area: 55 Square Feet
- Dimensions: 11 X 5
Other
- Level: Upper
- Area: 54 Square Feet
- Dimensions: 6 X 9
Other
- Level: Lower
- Area: 165 Square Feet
- Dimensions: 15 X 11
Half bath
- Level: Main
Half bath
- Level: Lower
- Area: 24 Square Feet
- Dimensions: 4 X 6
Kitchen
- Level: Main
- Area: 375 Square Feet
- Dimensions: 15 X 25
Laundry
- Level: Main
- Area: 72 Square Feet
- Dimensions: 9 X 8
Mud room
- Level: Main
- Area: 48 Square Feet
- Dimensions: 8 X 6
Office
- Level: Main
- Area: 240 Square Feet
- Dimensions: 15 X 16
Heating
- Central, Natural Gas
Cooling
- Central Air, Electric
Appliances
- Included: Microwave, Dishwasher, Oven/Range - Electric, Electric Water Heater
- Laundry: Main Level, Washer In Unit, Laundry Room, Mud Room
Features
- Bathroom - Walk-In Shower, Ceiling Fan(s), Dining Area, Kitchen Island, Pantry, Walk-In Closet(s), Wine Storage, 9'+ Ceilings
- Flooring: Carpet, Ceramic Tile, Hardwood, Wood
- Windows: Transom
- Basement: Full,Garage Access
- Number of fireplaces: 1
- Fireplace features: Gas/Propane
Interior area
- Total structure area: 4,224
- Total interior livable area: 4,224 sqft
- Finished area above ground: 3,324
- Finished area below ground: 900
Property
Parking
- Total spaces: 3
- Parking features: Garage Faces Front, Attached
- Attached garage spaces: 3
Accessibility
- Accessibility features: None
Features
- Levels: Two
- Stories: 2
- Patio & porch: Patio
- Pool features: None
Lot
- Size: 1.3 Acres
Details
- Additional structures: Above Grade, Below Grade
- Parcel number: 24746,026,0000
- Zoning: R
- Special conditions: Standard
Construction
Type & style
- Home type: SingleFamily
- Architectural style: Traditional
- Property subtype: Single Family Residence
Materials
- Stone, Vinyl Siding
- Foundation: Concrete Perimeter
- Roof: Shingle
Condition
- New construction: No
- Year built: 2017
Utilities & green energy
- Electric: 200+ Amp Service
- Sewer: Public Sewer
- Water: Public
Community & HOA
Community
- Subdivision: Thistlewood
HOA
- Has HOA: Yes
- Services included: Common Area Maintenance
- HOA fee: $450 annually
Location
- Region: State College
- Municipality: FERGUSON TWP
Financial & listing details
- Price per square foot: $237/sqft
- Tax assessed value: $178,230
- Annual tax amount: $11,402
- Date on market: 5/8/2026
- Listing agreement: Exclusive Right To Sell
- Listing terms: Cash,Conventional,VA Loan
- Inclusions: Kitchen Appliances, Washer, Dryer
- Ownership: Fee Simple
Price history
| Date | Event | Price |
|---|---|---|
| 7/1/2026 | Sold | $1,000,000$237/sqft |
Source:  Bright MLS #PACE2518784 Report a problem Bright MLS #PACE2518784 Report a problem | ||
| 5/15/2026 | Pending sale | $1,000,000$237/sqft |
Source: Bright MLS #PACE2518784 Report a problem | ||
| 5/8/2026 | Listed for sale | $1,000,000+930.9%$237/sqft |
Source: Bright MLS #PACE2518784 Report a problem | ||
| 7/14/2016 | Sold | $97,000$23/sqft |
Source: Public Record Report a problem | ||
Public tax history
| Year | Property taxes | Tax assessment |
|---|---|---|
| 2024 | $10,905 +2.2% | $178,230 |
| 2023 | $10,671 +6.2% | $178,230 |
| 2022 | $10,043 | $178,230 |
| 2021 | $10,043 +17.7% | -- |
| 2020 | $8,536 0% | $178,230 |
| 2019 | $8,537 +6% | $178,230 |
| 2018 | $8,057 | $178,230 +260.7% |
| 2017 | -- | $49,415 |
| 2016 | -- | $49,415 |
| 2015 | -- | $49,415 |
| 2014 | -- | $49,415 |
Find assessor info on the county website
Neighborhood: 16801
Nearby homes
- $--1.3 acres110 Meadowview Drive #LOT #42, State College, PA 16801Off Market
- $320,5004 bd1 ba1.4k sqft185 Sycamore Dr, State College, PA 16801Off Market
- $284,4003 bd1 ba1.4k sqft167 Sycamore Dr, State College, PA 16801Off Market
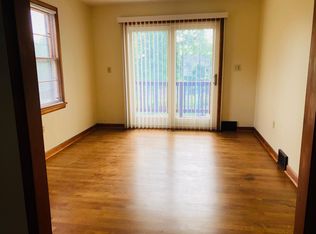
- $798,8005 bd1 ba3.6k sqft111 Meadowview Dr, State College, PA 16801Off Market
- $282,1003 bd1 ba1.1k sqft161 Sycamore Dr, State College, PA 16801Off Market
- $776,8004 bd4 ba3.5k sqft120 Meadowview Dr, State College, PA 16801Off Market
- $385,1003 bd3 ba2k sqft151 Sycamore Dr, State College, PA 16801Off Market
- $300,1003 bd1 ba1.1k sqft213 Sycamore Dr, State College, PA 16801Off Market
Nearby schools
GreatSchools rating
- 8/10Ferguson Twp El SchoolGrades: K-5Distance: 0.8 mi
- 10/10State College Area High SchoolGrades: 8-12Distance: 3.1 mi
- 9/10Mount Nittany Middle SchoolGrades: 6-8Distance: 4.9 mi
Schools provided by the listing agent
- District: State College Area
Source: Bright MLS. This data may not be complete. We recommend contacting the local school district to confirm school assignments for this home.


Get pre-qualified for a loan
At Zillow Home Loans, we can pre-qualify you in as little as 5 minutes with no impact to your credit score.An equal housing lender. NMLS #10287.
- Pennsylvania
- Centre County
- State College
- 16801
- 110 Meadowview Dr
