Welcome to the market this stunning example of real estate perfection & quite possibly the most popular house in the neighborhood! From the moment you hit the foyer your senses will delight in the literally sparkling interior of this completely updated home with 3,300SF of finished living area. New wood flooring, eat-in kitchen with island, granite counters, & walk-in pantry, custom crown molding, all new lighting, 1st floor laundry, 1st floor full bath, large primary bedroom with balcony, updated primary bath with a spacious tile shower, whirlpool tub & a walk-in closet. Send the gang downstairs to the walk-out finished basement or outside to the large yard & covered Trex deck. Store your decorations & what-nots with ease in the custom shelved storage room & your hot rods & toys in the oversized 2 car garage. Need any more reasons to make an offer on this home before all of your competitors do?? I didn't think so.
Sold for $495,000
$495,000
110 Meixell Cir, Lewisburg, PA 17837
4beds
2,357sqft
Single Family Residence
Built in 2006
0.34 Acres Lot
$534,800 Zestimate®
$210/sqft
$2,951 Estimated rent
Home value
$534,800
$508,000 - $562,000
$2,951/mo
Zestimate® history
Owner options
List your home for rent
$2,951/mo
Rent Zestimate®
Find your next renter with Zillow Rental Manager. Plus, with online applications, you can quickly screen prospective tenants – for free.
$2,951/mo
Rent Zestimate®
Refinance and save
$3,203/mo
Est. payment
Refinancing to a lower rate could help reduce your monthly payments and save thousands over the life of the loan.
$3,203/mo
Est. payment
Explore your selling options
Work with a Zillow partner agent
Leverage their expertise and Zillow's premium Showcase listings to get your home seen by more buyers.
Get startedList with your own agent
Get your home in front of millions of buyers by listing it on Zillow.
Learn how to do itSell it yourself
Take full control of how buyers see your home on Zillow by listing For Sale by Owner (FSBO).
List your homeWhat's special
Real estate perfectionHot rodsLarge yardLarge primary bedroomSpacious tile showerUpdated primary bathGranite counters
Zillow last checked:
Listing updated:
Listed by:
BARBARA D DIEHL 570-337-4922,
COLDWELL BANKER PENN ONE REAL ESTATE
Bought with:
REBEKA BRYNN PEALER, RS328704
EXP Realty, LLC
ROBERT F BERTRAM, RS219288L
EXP Realty, LLC
Source: CSVBOR,MLS#: 20-96590
Facts & features
Interior
Bedrooms & bathrooms
- Bedrooms: 4
- Bathrooms: 3
- Full bathrooms: 3
Primary bedroom
- Description: ENJOY THE VIEW FROM THE BALCONY!
- Level: Second
- Area: 321.36 Square Feet
- Dimensions: 15.60 x 20.60
Bedroom 2
- Level: Second
- Area: 282.88 Square Feet
- Dimensions: 12.80 x 22.10
Bedroom 3
- Level: Second
- Area: 190.4 Square Feet
- Dimensions: 11.20 x 17.00
Bedroom 4
- Level: Second
- Area: 131.08 Square Feet
- Dimensions: 11.30 x 11.60
Bathroom
- Level: First
Bathroom
- Description: PRIMARY BATH W/NEW TILE SHOWER & WHIRLPOOL TUB
- Level: Second
- Area: 152.64 Square Feet
- Dimensions: 10.60 x 14.40
Bathroom
- Description: TILE FLOOR
- Level: Second
Dining room
- Description: WOOD FLOORING
- Level: First
- Area: 134.4 Square Feet
- Dimensions: 11.20 x 12.00
Family room
- Level: First
- Area: 193.6 Square Feet
- Dimensions: 12.10 x 16.00
Kitchen
- Description: GRANITE, ISLAND, PANTRY
- Level: First
- Area: 302.5 Square Feet
- Dimensions: 12.10 x 25.00
Laundry
- Description: TILE FLOOR
- Level: First
- Area: 81.12 Square Feet
- Dimensions: 7.80 x 10.40
Living room
- Level: First
- Area: 123.2 Square Feet
- Dimensions: 11.00 x 11.20
Pantry
- Level: First
- Area: 37.63 Square Feet
- Dimensions: 5.30 x 7.10
Heating
- Heat Pump
Cooling
- Central Air
Appliances
- Included: Dishwasher, Microwave, Refrigerator, Stove/Range
- Laundry: Laundry Hookup
Features
- Ceiling Fan(s), Walk-In Closet(s)
- Basement: Interior Entry,Poured Concrete Wall,Walk Out/Daylight,See Remarks
Interior area
- Total structure area: 2,357
- Total interior livable area: 2,357 sqft
- Finished area above ground: 2,357
- Finished area below ground: 942
Property
Parking
- Total spaces: 2
- Parking features: 2 Car, Garage Door Opener
- Has attached garage: Yes
Features
- Levels: Two
- Stories: 2
- Spa features: Bath
Lot
- Size: 0.34 Acres
- Dimensions: .336
- Topography: No
Details
- Parcel number: 002042010.20500
- Zoning: R-2
Construction
Type & style
- Home type: SingleFamily
- Property subtype: Single Family Residence
Materials
- Foundation: None
- Roof: Shingle
Condition
- Year built: 2006
Utilities & green energy
- Sewer: Public Sewer
- Water: Public
Community & HOA
Community
- Features: Paved Streets, View
- Subdivision: Brookpark Farm
HOA
- Has HOA: No
Location
- Region: Lewisburg
Financial & listing details
- Price per square foot: $210/sqft
- Tax assessed value: $248,900
- Annual tax amount: $6,894
- Date on market: 3/21/2024
Price history
| Date | Event | Price |
|---|---|---|
| 5/31/2024 | Sold | $495,000-10%$210/sqft |
Source: CSVBOR #20-96590 Report a problem | ||
| 4/16/2024 | Pending sale | $550,000$233/sqft |
Source: CSVBOR #20-96590 Report a problem | ||
| 3/21/2024 | Listed for sale | $550,000+61.1%$233/sqft |
Source: CSVBOR #20-96590 Report a problem | ||
| 8/13/2018 | Sold | $341,500-5.1%$145/sqft |
Source: CSVBOR #20-76257 Report a problem | ||
| 6/26/2018 | Listed for sale | $359,900$153/sqft |
Source: West Branch Valley Association of Realtors #WB-84123 Report a problem | ||
Public tax history
| Year | Property taxes | Tax assessment |
|---|---|---|
| 2025 | $7,290 +0.2% | $248,900 |
| 2024 | $7,278 +5.6% | $248,900 |
| 2023 | $6,895 +0.2% | $248,900 |
| 2022 | $6,882 -2.3% | $248,900 |
| 2021 | $7,041 +178.4% | $248,900 |
| 2020 | $2,529 -40.3% | $248,900 |
| 2019 | $4,234 -2.3% | $248,900 |
| 2018 | $4,333 | $248,900 |
| 2017 | -- | $248,900 |
| 2016 | -- | $248,900 +1.8% |
| 2015 | -- | $244,600 |
| 2014 | -- | $244,600 |
| 2013 | -- | $244,600 |
| 2012 | -- | $244,600 |
| 2011 | -- | $244,600 |
| 2010 | -- | $244,600 |
Find assessor info on the county website
Neighborhood: 17837
Nearby homes
- $488,3003 bd3 ba2.3k sqft96 Meixell Cir, Lewisburg, PA 17837Off Market
- $669,2004 bd3 ba3.3k sqft124 Meixell Cir, Lewisburg, PA 17837Off Market
- $580,4003 bd2 ba3.1k sqft82 Meixell Cir, Lewisburg, PA 17837Off Market
- $550,0004 bd3 ba3k sqft111 Meixell Cir, Lewisburg, PA 17837Pending
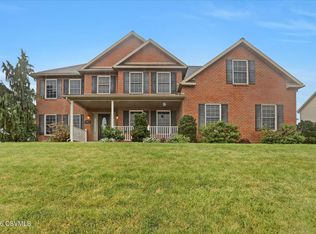
- $450,7004 bd2 ba1.9k sqft136 Meixell Cir, Lewisburg, PA 17837Off Market
- $657,0005 bd4 ba3.8k sqft81 Meixell Cir, Lewisburg, PA 17837Off Market
- $427,0003 bd5 ba2.4k sqft27 Baylor Blvd, Lewisburg, PA 17837Sold
- $527,1003 bd3 ba2.9k sqft151 Meixell Cir, Lewisburg, PA 17837Off Market
Nearby schools
GreatSchools rating
- 10/10Linntown El SchoolGrades: 4-5Distance: 0.6 mi
- 9/10Donald H Eichhorn Middle SchoolGrades: 6-8Distance: 0.5 mi
- 9/10Lewisburg High SchoolGrades: 9-12Distance: 2 mi
Schools provided by the listing agent
- District: Lewisburg
Source: CSVBOR. This data may not be complete. We recommend contacting the local school district to confirm school assignments for this home.


Get pre-qualified for a loan
At Zillow Home Loans, we can pre-qualify you in as little as 5 minutes with no impact to your credit score.An equal housing lender. NMLS #10287.
Sell for more on Zillow
Get a Zillow Showcase℠ listing at no additional cost and you could sell for .
$534,800
2% more
+$10,696
With Zillow Showcase(estimated)
$545,496
- Pennsylvania
- Union County
- Lewisburg
- 17837
- 110 Meixell Cir
Nearby cities
Nearby neighborhoods
Nearby zip codes
Other Lewisburg Topics
