Skip main navigation
Sold for $435,000
  • $435,000

    110 Melbourne Ln, Greenville, SC 29615

    4beds
    2,268sqft
    Single Family Residence, Residential
    Built in ----
    0.79 Acres Lot
    $440,300 Zestimate®
    $192/sqft
    $2,654 Estimated rent

    Home value

    $440,300

    $409,000 - $476,000

    $2,654/mo

    Zestimate® history
    Loading
    Loading...

    Owner options

    List your home for rent

    $2,654/mo

    Rent Zestimate®

    Find your next renter with Zillow Rental Manager. Plus, with online applications, you can quickly screen prospective tenants – for free.

    Learn more

    $2,654/mo

    Rent Zestimate®

    Refinance and save

    $2,518/mo

    Est. payment

    Refinancing to a lower rate could help reduce your monthly payments and save thousands over the life of the loan.

    See today's rates

    $2,518/mo

    Est. payment

    Explore your selling options

    Work with a Zillow partner agent

    Leverage their expertise and Zillow's premium Showcase listings to get your home seen by more buyers.

    Get started

    List with your own agent

    Get your home in front of millions of buyers by listing it on Zillow.

    Learn how to do it

    Sell it yourself

    Take full control of how buyers see your home on Zillow by listing For Sale by Owner (FSBO).

    List your home

    What's special

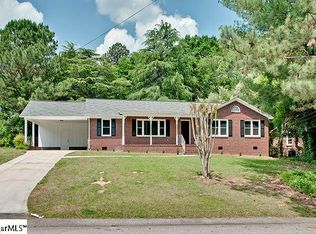
    If you're looking for something unique and not just another cookie-cutter home, yet want quality construction, modern upgrades, and an unbeatable location just 10 minutes from downtown Greenville, this is the one for you. Nestled on a picturesque 0.79-acre lot, this tri-level home offers the perfect blend of privacy, space, and convenience with top-rated schools and nearby dining and shopping. This home is ideal for any generation thanks to its versatile floor plan. Upon entering, you’ll be welcomed by a spacious foyer that leads to the mezzanine level, with a spacious open living area and refreshed kitchen featuring quartz countertops and herringbone tile backsplash. Enjoy the bar/buffet, generous dining room, or step out to the tiered deck(built in 2023)-perfect for dining and entertaining. Downstairs, you'll find the lower-level suite, which includes a cozy flex space with gas fireplace and access to the lower deck with views of the park-like backyard. This level also features a full bath with granite countertops, laundry, and a versatile 4th bedroom. This space is perfect for an in-law suite, home office, or secondary primary suite. Upstairs, the large primary bedroom offers plenty of space and a full bath. Two additional bedrooms and another full bath are also located on this level.Located in the established Wellington Green Community, owners will enjoy the community green space and have the option to join the neighborhood pool. Additional upgrades include new architectural roof (2025) and upgraded electrical panel.

    Zillow last checked:

    Listing updated:

    Listed by:

    Fant Camak 864-356-8141,

    NextHome Experience Realty

    Bought with:

    Summer Salter

    Keller Williams DRIVE

    Source: Greater Greenville AOR,MLS#: 1548273MLS Logo

    Facts & features

    Interior

    Bedrooms & bathrooms
    • Bedrooms: 4
    • Bathrooms: 3
    • Full bathrooms: 3
    • Main level bathrooms: 2
    Rooms
    • Room types: Laundry
    Primary bedroom
    • Area: 221
    • Dimensions: 17 x 13
    Bedroom 2
    • Area: 154
    • Dimensions: 14 x 11
    Bedroom 3
    • Area: 140
    • Dimensions: 14 x 10
    Bedroom 4
    • Area: 196
    • Dimensions: 14 x 14
    Primary bathroom
    • Features: Full Bath
    Dining room
    • Area: 132
    • Dimensions: 12 x 11
    Kitchen
    • Area: 192
    • Dimensions: 16 x 12
    Living room
    • Area: 228
    • Dimensions: 19 x 12
    Office
    • Area: 300
    • Dimensions: 25 x 12
    Den
    • Area: 300
    • Dimensions: 25 x 12
    Heating
    • Forced Air
    Cooling
    • Central Air, Electric
    Appliances
    • Included: Down Draft, Dishwasher, Refrigerator, Electric Cooktop, Microwave, Electric Water Heater
    • Laundry: Sink, Walk-in, Laundry Room
    Features
    • Bookcases, Ceiling Fan(s), Ceiling Smooth
    • Flooring: Carpet, Ceramic Tile, Wood
    • Basement: None
    • Attic: Pull Down Stairs,Storage
    • Number of fireplaces: 1
    • Fireplace features: Gas Log
    Interior area
    • Total structure area: 2,179
    • Total interior livable area: 2,268 sqft

    Property

    Parking
    • Total spaces: 2
    • Parking features: Attached, Garage Door Opener, Paved
    • Attached garage spaces: 2
    • Has uncovered spaces: Yes
    Features
    • Levels: Multi/Split
    • Patio & porch: Deck
    • Waterfront features: Creek
    Lot
    • Size: 0.79 Acres
    • Features: Sloped, Few Trees, Wooded, 1/2 - Acre
    • Topography: Level
    Details
    • Parcel number: P016.0301016.00

    Construction

    Type & style
    • Home type: SingleFamily
    • Property subtype: Single Family Residence, Residential
    Materials
    • Brick Veneer, Wood Siding
    • Foundation: Crawl Space/Slab
    • Roof: Architectural

    Utilities & green energy

    • Sewer: Public Sewer
    • Water: Public
    • Utilities for property: Cable Available

    Community & HOA

    Community
    • Features: Street Lights, Pool
    • Subdivision: Wellington Green
    HOA
    • Has HOA: No
    • Services included: None
    Location
    • Region: Greenville

    Financial & listing details

    • Price per square foot: $192/sqft
    • Tax assessed value: $183,280
    • Annual tax amount: $1,609
    • Date on market: 2/16/2025

    Price history

    DateEventPrice
    4/2/2026Listing removed$2,545$1/sqft
    Source: Zillow Rentals Report a problem
    3/14/2026Price change$2,545-3.8%$1/sqft
    Source: Zillow Rentals Report a problem
    3/6/2026Listed for rent$2,645$1/sqft
    Source: Zillow Rentals Report a problem
    4/17/2025Sold$435,000-3.3%$192/sqft
    Source: Greater Greenville AOR #1548273 Report a problem
    3/2/2025Pending sale$450,000$198/sqft
    Source: Greater Greenville AOR #1548273 Report a problem
    2/16/2025Listed for sale$450,000+120.6%$198/sqft
    Source: Greater Greenville AOR #1548273 Report a problem
    11/20/2013Sold$204,000-3.7%$90/sqft
    Source: Greater Greenville AOR #1266647 Report a problem
    9/14/2013Listed for sale$211,900+52.6%$93/sqft
    Source: Prudential C. Dan Joyner Co., REALTORS #1266647 Report a problem
    12/3/1998Sold$138,900$61/sqft
    Source: Public Record Report a problem

    Public tax history

    YearProperty taxesTax assessment
    2024$1,609 -1.1%$183,280
    2023$1,626 +3.3%$183,280
    2022$1,575 +1.4%$183,280
    2021$1,554 -18.8%$183,280 -9.1%
    2020$1,913 +1.1%$201,710
    2019$1,892 +4.9%$201,710
    2018$1,804 $201,710 +2399.5%
    2017$1,804 +1%$8,070 -96%
    2016$1,786 +5.7%$201,710
    2015$1,690 +0.5%$201,710
    2014$1,682 +142.2%$201,710 +66.1%
    2013$694 -34.1%$121,450
    2012$1,053 +4.9%--
    2011$1,004 +0.2%--
    2010$1,002 --
    2009-- --
    2008-- --
    2007-- --
    2006-- --
    2005-- --
    2004-- --
    2003-- --
    2002-- --
    2001-- --
    2000-- --
    Find assessor info on the county website

    Neighborhood: 29615

    Nearby schools

    GreatSchools rating
    Schools provided by the listing agent
    • Elementary: Mitchell Road
    • Middle: Greenville
    • High: Eastside

    Source: Greater Greenville AOR. This data may not be complete. We recommend contacting the local school district to confirm school assignments for this home.

    Get a cash offer in 3 minutes
    Find out how much your home could sell for in as little as 3 minutes with a no-obligation cash offer.
    Estimated market value
    $440,300
    Get a cash offer in 3 minutes
    Find out how much your home could sell for in as little as 3 minutes with a no-obligation cash offer.
    Estimated market value
    $440,300