Rare opportunity to own a spacious, sunny 2100 sq ft 3bed/2bath in an iconic Melville Ave 1895 Victorian home. Originally the 2nd & 3rd floors of the single family, this home offers original architectural details - stain glass accent windows, mantel, woodwork, fretwork, China cabinets, curved glass windows, ect. Enter through the porte cochere into a spacious foyer with a sunny seating area. The upstairs open floor plan offers the living-dining room (with China cabinets and gas fireplace), kitchen, and a bedroom/den/family room, whatever! The renovated kitchen features quartz and granite counters, glass tile backsplash, stainless steel appliances, gas range. Laundry room. Direct/private access to a spacious, sunny private deck, perfect for the gardener or entertaining. Hardwood Flr’s throughout. The upper floor features a large bedroom, plus a 2nd bedroom and a full bath. Excellent closet space/storage space, plus a storage space in the basement with wine coolers included
Sold for $860,000
Zestimate®
$860,000
110 Melville Ave #1, Dorchester, MA 02124
3beds
2,100sqft
Condominium
Built in 1895
-- sqft lot
$860,000 Zestimate®
$410/sqft
$4,106 Estimated rent
Home value
$860,000
$808,000 - $920,000
$4,106/mo
Zestimate® history
Owner options
List your home for rent
$4,106/mo
Rent Zestimate®
Find your next renter with Zillow Rental Manager. Plus, with online applications, you can quickly screen prospective tenants – for free.
$4,106/mo
Rent Zestimate®
Refinance and save
$5,560/mo
Est. payment
Refinancing to a lower rate could help reduce your monthly payments and save thousands over the life of the loan.
$5,560/mo
Est. payment
Explore your selling options
Work with a Zillow partner agent
Leverage their expertise and Zillow's premium Showcase listings to get your home seen by more buyers.
Get startedList with your own agent
Get your home in front of millions of buyers by listing it on Zillow.
Learn how to do itSell it yourself
Take full control of how buyers see your home on Zillow by listing For Sale by Owner (FSBO).
List your homeWhat's special
Laundry roomOriginal architectural detailsStainless steel appliancesPorte cochereUpstairs open floor planGlass tile backsplashGas range
Zillow last checked:
Listing updated:
Listed by:
Cathy Marotta 617-947-1069,
Gibson Sotheby's International Realty 617-426-6900,
Ted Pietras 617-549-2078
Bought with:
Amy Fairchild
Gibson Sotheby's International Realty
Source: MLS PIN,MLS#: 73505427
Facts & features
Interior
Bedrooms & bathrooms
- Bedrooms: 3
- Bathrooms: 2
- Full bathrooms: 2
Primary bedroom
- Features: Flooring - Hardwood
- Level: Third
- Area: 513
- Dimensions: 27 x 19
Bedroom 2
- Features: Flooring - Hardwood
- Level: Third
- Area: 272
- Dimensions: 16 x 17
Bedroom 3
- Features: Walk-In Closet(s), Flooring - Hardwood
- Level: Second
- Area: 255
- Dimensions: 17 x 15
Primary bathroom
- Features: No
Bathroom 1
- Level: Second
- Area: 72
- Dimensions: 9 x 8
Bathroom 2
- Level: Third
Kitchen
- Features: Flooring - Wood, Dining Area, Pantry, Countertops - Stone/Granite/Solid, Kitchen Island, Open Floorplan, Stainless Steel Appliances, Gas Stove
- Level: Main,Second
Living room
- Features: Flooring - Wood, Window(s) - Stained Glass, Balcony / Deck, Deck - Exterior
- Level: Main,Second
- Area: 306
- Dimensions: 17 x 18
Heating
- Forced Air, Natural Gas
Cooling
- Central Air, Individual
Appliances
- Included: Range, Dishwasher, Disposal, Refrigerator, Washer, Dryer, Wine Refrigerator
- Laundry: Second Floor, In Unit, Gas Dryer Hookup
Features
- 3/4 Bath, Central Vacuum
- Flooring: Wood, Hardwood
- Has basement: Yes
- Number of fireplaces: 1
- Fireplace features: Living Room
- Common walls with other units/homes: 2+ Common Walls,Corner
Interior area
- Total structure area: 2,100
- Total interior livable area: 2,100 sqft
- Finished area above ground: 2,100
Property
Parking
- Total spaces: 1
- Parking features: Assigned
- Uncovered spaces: 1
Accessibility
- Accessibility features: No
Features
- Entry location: Unit Placement(Street,Upper)
- Patio & porch: Porch, Deck - Roof
- Exterior features: Outdoor Gas Grill Hookup, Porch, Deck - Roof
Lot
- Size: 2,100 Square Feet
Details
- Parcel number: W:17 P:02456 S:002,4652071
- Zoning: CD
- Other equipment: Intercom
Construction
Type & style
- Home type: Condo
- Architectural style: Other (See Remarks)
- Property subtype: Condominium
Materials
- Frame
- Roof: Shingle
Condition
- Year built: 1895
- Major remodel year: 2006
Utilities & green energy
- Sewer: Public Sewer
- Water: Public
- Utilities for property: for Gas Range, for Gas Dryer, Outdoor Gas Grill Hookup
Community & HOA
Community
- Features: Public Transportation, Shopping, Park, Highway Access, Marina, Private School, Public School, T-Station, University
- Security: Security System
HOA
- Amenities included: Storage
- Services included: Water, Sewer, Insurance, Maintenance Grounds, Snow Removal
- HOA fee: $429 monthly
Location
- Region: Dorchester
Financial & listing details
- Price per square foot: $410/sqft
- Tax assessed value: $736,400
- Annual tax amount: $8,528
- Date on market: 6/9/2026
- Listing terms: Contract
Price history
| Date | Event | Price |
|---|---|---|
| 6/23/2026 | Sold | $860,000+7.5%$410/sqft |
Source: MLS PIN #73505427 Report a problem | ||
| 5/21/2026 | Pending sale | $800,000$381/sqft |
Source: MLS PIN #73505427 Report a problem | ||
| 4/28/2026 | Contingent | $800,000$381/sqft |
Source: MLS PIN #73505427 Report a problem | ||
| 4/22/2026 | Listed for sale | $800,000+437.3%$381/sqft |
Source: MLS PIN #73505427 Report a problem | ||
| 11/18/2009 | Sold | $148,900-56.8%$71/sqft |
Source: Public Record Report a problem | ||
| 7/30/2009 | Listing removed | $345,000$164/sqft |
Source: foreclosure.com Report a problem | ||
| 6/27/2009 | Listed for sale | $345,000+1%$164/sqft |
Source: foreclosure.com Report a problem | ||
| 6/24/2009 | Sold | $341,716-19.6%$163/sqft |
Source: Public Record Report a problem | ||
| 12/27/2006 | Sold | $425,000$202/sqft |
Source: Public Record Report a problem | ||
Public tax history
| Year | Property taxes | Tax assessment |
|---|---|---|
| 2025 | $8,528 +19.4% | $736,400 +12.4% |
| 2024 | $7,140 +4.6% | $655,000 +3% |
| 2023 | $6,828 +4.6% | $635,800 +6% |
| 2022 | $6,525 +5% | $599,700 +3% |
| 2021 | $6,212 +18.5% | $582,200 +17.2% |
| 2020 | $5,244 +6.2% | $496,600 +6% |
| 2019 | $4,937 +8.6% | $468,400 +8% |
| 2018 | $4,546 +344.4% | $433,800 +9% |
| 2017 | $1,023 -75% | $398,000 +7% |
| 2016 | $4,092 -7.7% | $372,000 +1.6% |
| 2015 | $4,433 +0.4% | $366,100 +9% |
| 2013 | $4,414 +15.7% | $335,900 +14.8% |
| 2012 | $3,816 +2% | $292,600 |
| 2011 | $3,742 +36.4% | $292,600 +26.7% |
| 2010 | $2,744 -30.3% | $231,000 -37.6% |
| 2009 | $3,935 -3.3% | $370,200 -0.2% |
| 2008 | $4,071 | $371,100 |
Find assessor info on the county website
Neighborhood: South Dorchester
Nearby homes
- $660,9003 bd2 ba1.6k sqft110 Melville Ave #2, Dorchester, MA 02124Off Market
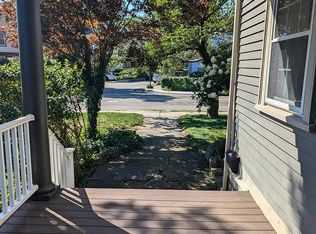
- $319,8001 bd1 ba470 sqft110 Melville Ave #3, Dorchester, MA 02124Off Market
- $614,6001 bd1 ba470 sqft110 Melville Ave, Dorchester Center, MA 02124Off Market
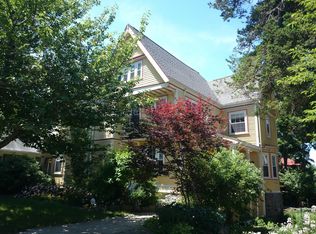
- $919,7004 bd2 ba2.9k sqft106 Melville Ave, Dorchester, MA 02124Off Market
- $1,012,1007 bd2 ba3.2k sqft112 Melville Ave, Dorchester, MA 02124Off Market
- $948,8003 bd2 ba1.9k sqft7 Centervale Park, Dorchester, MA 02124Off Market
- $789,3003 bd1 ba1.7k sqft5 Centervale Park, Dorchester, MA 02124Off Market
- $794,1003 bd1 ba2.1k sqft9 Centervale Park, Dorchester, MA 02124Off Market
Nearby schools
GreatSchools rating
- NAHenderson Inclusion Elementary SchoolGrades: PK-1Distance: 0.1 mi
- 6/10Murphy K-8 SchoolGrades: PK-8Distance: 0.8 mi
- 2/10Community Academy Of Science And HealthGrades: 9-12Distance: 0.4 mi
Get a cash offer in 3 minutes
Find out how much your home could sell for in as little as 3 minutes with a no-obligation cash offer.
Estimated market value
$860,000
Get a cash offer in 3 minutes
Find out how much your home could sell for in as little as 3 minutes with a no-obligation cash offer.
Estimated market value
$860,000
- Massachusetts
- Suffolk County
- Boston
- 02124
- South Dorchester
- 110 Melville Ave Unit 1
Nearby cities
Nearby neighborhoods
Nearby zip codes
Other Boston Topics
