Experience luxury living in Laurel Island Plantation, a highly sought-after golf course community. This immaculate, rarely available 4-bedroom villa, also offers 2.5 baths with 2,286 Sqft and 2 car garage. From the moment you walk through the front door, you will be amazed by the expansiveness of the open floor plan from the kitchen into the dining room, then all the way through into the living room, which features a lovely gas fireplace! The kitchen features include granite counter tops, a high-top island with plenty of room for bar stools, stainless appliances, an abundance of cabinets & a walk-in pantry. There's also a built-in desk adjacent to the kitchen, ideal for a study space. The middle bedroom also features a built-in desk ideal for a possible home office space. This split bedroom plan has the primary bedroom situated at the back of the home, with double vanities, tiled step-in shower, large soaking tub, private water closet and large walk-in closet. Other features include: water filtration, central vacuum system, screened in porch with new indoor/outdoor carpet just recently replaced, landscaping just refreshed as well and ready for a new owner. Enjoy your weekend time, free of lawn care needs, with the HOA benefits that cover lawn care, irrigation and access to community amenities such as a pool, fitness center, and playground.
Closed
$315,900
110 Meridian Dr, Kingsland, GA 31548
4beds
2,286sqft
Single Family Residence
Built in 2005
10,454 Square Feet Lot
$311,500 Zestimate®
$138/sqft
$2,336 Estimated rent
Home value
$311,500
Estimated sales range
Not available
$2,336/mo
Zestimate® history
Owner options
List your home for rent
$2,336/mo
Rent Zestimate®
Find your next renter with Zillow Rental Manager. Plus, with online applications, you can quickly screen prospective tenants – for free.
$2,336/mo
Rent Zestimate®
Refinance and save
$3,156/mo
Est. payment
Refinancing to a lower rate could help reduce your monthly payments and save thousands over the life of the loan.
$3,156/mo
Est. payment
Explore your selling options
Work with a Zillow partner agent
Leverage their expertise and Zillow's premium Showcase listings to get your home seen by more buyers.
Get startedList with your own agent
Get your home in front of millions of buyers by listing it on Zillow.
Learn how to do itSell it yourself
Take full control of how buyers see your home on Zillow by listing For Sale by Owner (FSBO).
List your homeWhat's special
Split bedroom planWalk-in pantryLarge walk-in closetStainless appliancesPrivate water closetTiled step-in showerGranite counter tops
Zillow last checked:
Listing updated:
Listed by:
Pamela Minor 912-227-6673,
Watson Realty Corp,
Jennifer Beightel 912-227-6672,
Watson Realty Corp
Bought with:
LaDawna Seymour, 407348
Coastal Roots Realty
Source: GAMLS,MLS#: 10673796
Facts & features
Interior
Bedrooms & bathrooms
- Bedrooms: 4
- Bathrooms: 3
- Full bathrooms: 2
- 1/2 bathrooms: 1
- Main level bathrooms: 2
- Main level bedrooms: 4
Rooms
- Room types: Foyer, Laundry
Dining room
- Features: Dining Rm/Living Rm Combo
Kitchen
- Features: Breakfast Bar, Kitchen Island, Pantry, Solid Surface Counters, Walk-in Pantry
Heating
- Common, Electric, Hot Water
Cooling
- Attic Fan, Ceiling Fan(s), Central Air, Electric
Appliances
- Included: Cooktop, Dishwasher, Disposal, Electric Water Heater, Ice Maker, Microwave, Oven/Range (Combo), Refrigerator, Stainless Steel Appliance(s), Water Softener
- Laundry: Other
Features
- Bookcases, Central Vacuum, Double Vanity, High Ceilings, Master On Main Level, Separate Shower, Soaking Tub, Split Bedroom Plan, Tile Bath, Tray Ceiling(s), Walk-In Closet(s)
- Flooring: Carpet, Tile
- Windows: Window Treatments
- Basement: None
- Attic: Pull Down Stairs
- Number of fireplaces: 1
- Fireplace features: Gas Log, Gas Starter, Living Room
- Common walls with other units/homes: 1 Common Wall
Interior area
- Total structure area: 2,286
- Total interior livable area: 2,286 sqft
- Finished area above ground: 2,286
- Finished area below ground: 0
Property
Parking
- Total spaces: 2
- Parking features: Attached, Garage, Garage Door Opener, Kitchen Level
- Has attached garage: Yes
Features
- Levels: One
- Stories: 1
- Patio & porch: Porch, Screened
- Exterior features: Sprinkler System
Lot
- Size: 10,454 Square Feet
- Features: Level
- Residential vegetation: Partially Wooded
Details
- Parcel number: 120J 014A
Construction
Type & style
- Home type: SingleFamily
- Architectural style: Traditional
- Property subtype: Single Family Residence
- Attached to another structure: Yes
Materials
- Stucco, Synthetic Stucco
- Foundation: Slab
- Roof: Composition
Condition
- Resale
- New construction: No
- Year built: 2005
Details
- Warranty included: Yes
Utilities & green energy
- Sewer: Public Sewer
- Water: Public
- Utilities for property: Cable Available, Electricity Available, High Speed Internet, Natural Gas Available, Phone Available, Sewer Connected, Underground Utilities, Water Available
Community & HOA
Community
- Features: Fitness Center, Playground, Pool, Street Lights
- Security: Carbon Monoxide Detector(s), Smoke Detector(s)
- Subdivision: Laurel Landing
HOA
- Has HOA: Yes
- Services included: Maintenance Grounds
- HOA fee: $1,064 annually
Location
- Region: Kingsland
Financial & listing details
- Price per square foot: $138/sqft
- Tax assessed value: $291,009
- Annual tax amount: $3,805
- Date on market: 1/16/2026
- Cumulative days on market: 35 days
- Listing agreement: Exclusive Right To Sell
- Listing terms: 1031 Exchange,Cash,Conventional,FHA,USDA Loan,VA Loan
- Electric utility on property: Yes
Price history
| Date | Event | Price |
|---|---|---|
| 3/12/2026 | Sold | $315,900-4.2%$138/sqft |
Source:  GAMLS #10673796 Report a problem GAMLS #10673796 Report a problem | ||
| 2/20/2026 | Pending sale | $329,900$144/sqft |
Source: GAMLS #10673796 Report a problem | ||
| 1/16/2026 | Listed for sale | $329,900+62.4%$144/sqft |
Source: GAMLS #10673796 Report a problem | ||
| 8/18/2005 | Sold | $203,100$89/sqft |
Source: Public Record Report a problem | ||
Public tax history
| Year | Property taxes | Tax assessment |
|---|---|---|
| 2025 | $1,688 -1.2% | $116,404 |
| 2024 | $1,709 -6% | $116,404 |
| 2023 | $1,819 -6.3% | $116,404 +9.3% |
| 2022 | $1,941 +6% | $106,499 +14.9% |
| 2021 | $1,832 +7.4% | $92,651 +11.7% |
| 2020 | $1,705 +4.4% | $82,916 |
| 2019 | $1,633 | $82,916 |
| 2018 | $1,633 +0.8% | $82,916 +8.6% |
| 2017 | $1,620 +0.7% | $76,346 +2.5% |
| 2016 | $1,608 | $74,478 |
| 2015 | $1,608 +12% | $74,478 +16.3% |
| 2014 | $1,436 | $64,057 +0% |
| 2013 | $1,436 | $64,056 |
| 2012 | -- | -- |
| 2011 | -- | -- |
| 2010 | -- | -- |
| 2009 | -- | $99,613 +3.2% |
| 2008 | -- | $96,514 -7.1% |
| 2007 | -- | $103,883 +37.5% |
| 2006 | -- | $75,536 |
Find assessor info on the county website
Neighborhood: 31548
Nearby homes
- $280,0003 bd1 ba1.8k sqft108 Meridian Dr, Kingsland, GA 31548Off Market
- $289,8003 bd2 ba1.9k sqft112 Meridian Dr, Kingsland, GA 31548Off Market

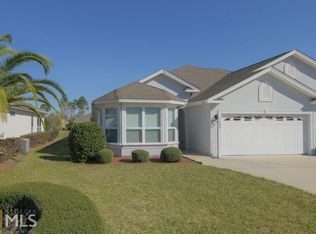
- $310,0004 bd3 ba2.3k sqft106 Meridian Dr, Kingsland, GA 31548Off Market
- $287,6003 bd2 ba1.8k sqft114 Meridian Dr, Kingsland, GA 31548Off Market
- $274,5003 bd2 ba1.8k sqft104 Meridian Dr, Kingsland, GA 31548Off Market
- $242,7003 bd2 ba-- sqft104 Meridian Dr #B, Kingsland, GA 31548Off Market
- $328,9004 bd3 ba2.3k sqft107 Meridian Dr, Kingsland, GA 31548Off Market
- $336,1004 bd3 ba2.3k sqft116 Meridian Dr, Kingsland, GA 31548Off Market
Nearby schools
GreatSchools rating
- 7/10Sugarmill Elementary SchoolGrades: PK-5Distance: 1.7 mi
- 7/10Saint Marys Middle SchoolGrades: 6-8Distance: 4.8 mi
- 8/10Camden County High SchoolGrades: 9-12Distance: 1.7 mi
Schools provided by the listing agent
- Elementary: Sugarmill
- Middle: Saint Marys
- High: Camden
Source: GAMLS. This data may not be complete. We recommend contacting the local school district to confirm school assignments for this home.
Sell for more on Zillow
Get a Zillow Showcase℠ listing at no additional cost and you could sell for .
$311,500
2% more
+$6,230
With Zillow Showcase(estimated)
$317,730
Sell for more on Zillow
Get a Zillow Showcase℠ listing at no additional cost and you could sell for .
$311,500
2% more
+$6,230
With Zillow Showcase(estimated)
$317,730
- Georgia
- Camden County
- Kingsland
- 31548
- 110 Meridian Dr
