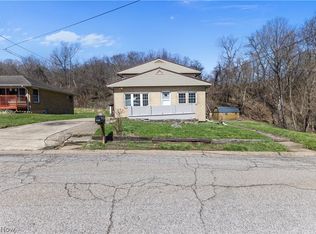
TURN KEY PERFECTION FROM FLOOR TO ROOF!
Every inch of this stunning 4-bedroom bungalow has been completely and flawlessly remodeled. Enjoy ultimate peace of mind with brand-new windows, interior and exterior doors, roofing, fresh paint through out and many more premium upgrades. The main floor level showcases, high-end, waterproof laminate flooring, that seamlessly blends durability with premium style. The heart of the home is a show-stopping kitchen packed with sleek finishes, including soft-close cabinetry, a classic farmhouse sink and included appliances.
The flexible layout features a main-floor bedroom/office with the high-end laminate flooring and the descreetly tucked-away laundry area for maximum convenience. Upstairs, you will find three additional bedrooms boasting plush, brand new carpeting.
To top it off, two beautifully remodeled bathrooms blend sophistication and luxury: a spacious, grandeur powder room on the main floor and a stylish, pristine full bath with a shower-tub combo upstairs.
This property is truly a move-in-ready masterpiece! Call me, Lynnette Davis, or your local realtor today to schedule your own private tour!
Contingent
$147,500
110 Mildren Ave, Weirton, WV 26062
4beds
1,596sqft
Single Family Residence
Built in 1925
4,356 Square Feet Lot
$-- Zestimate®
$92/sqft
$-- HOA
What's special
Included appliancesShow-stopping kitchenTwo beautifully remodeled bathroomsClassic farmhouse sinkFresh paint throughoutHigh-end waterproof laminate flooringSoft-close cabinetry
- 46 days
- 1,028
- 90
Likely to sell faster than
Zillow last checked:
Listing updated:
Listed by:
Lynnette Davis 304-723-1733 c21greathouse@yahoo.com,
Century 21 Greathouse Realty, LLC
Source: MLS Now,MLS#: 5229169 Originating MLS: Other/Unspecificed
Originating MLS: Other/UnspecificedFacts & features
Interior
Bedrooms & bathrooms
- Bedrooms: 4
- Bathrooms: 2
- Full bathrooms: 1
- 1/2 bathrooms: 1
- Main level bathrooms: 1
- Main level bedrooms: 1
Primary bedroom
- Description: Flooring: Carpet
- Level: Second
- Dimensions: 21 x 12
Bedroom
- Description: Flooring: Carpet
- Level: Second
- Dimensions: 17 x 11.5
Bedroom
- Description: Flooring: Carpet
- Level: Second
- Dimensions: 13 x 9
Bedroom
- Description: Main floor bedroom that could be an office and is also where the main floor laundry is located,Flooring: Laminate
- Level: First
- Dimensions: 13 x 8
Bathroom
- Description: Main floor half bath that has been fully remodeled,Flooring: Laminate
- Level: First
- Dimensions: 7.5 x 5.5
Bathroom
- Description: Second floor bathroom with a tub/shower combo that has been fully remodeled,Flooring: Laminate
- Level: Second
- Dimensions: 9.5 x 5
Dining room
- Description: Flooring: Laminate
- Level: First
- Dimensions: 13 x 11
Kitchen
- Description: Fully remodeled kitchen with waterproof laminate flooring, soft close cabinetry, and more,Flooring: Laminate
- Level: First
- Dimensions: 23.5 x 9.5
Laundry
- Description: Laundry is in an enclosed area located on the main floor bedroom/office,Flooring: Laminate
- Level: First
- Dimensions: 5 x 3
Living room
- Description: Flooring: Laminate
- Level: First
- Dimensions: 16 x 22
Heating
- Baseboard, Other
Cooling
- Central Air
Appliances
- Laundry: Washer Hookup, Electric Dryer Hookup, Main Level
Features
- Built-in Features
- Basement: Exterior Entry,Interior Entry,Concrete,Unfinished
- Number of fireplaces: 1
- Fireplace features: Living Room
Interior area
- Total structure area: 1,596
- Total interior livable area: 1,596 sqft
- Finished area above ground: 1,596
Video & virtual tour
Property
Parking
- Parking features: Driveway, Oversized, Parking Pad
Features
- Levels: Two
- Stories: 2
- Patio & porch: Front Porch, Side Porch
Lot
- Size: 4,356 Square Feet
Details
- Parcel number: W42S0030
Construction
Type & style
- Home type: SingleFamily
- Architectural style: Bungalow
- Property subtype: Single Family Residence
Materials
- Vinyl Siding
- Foundation: Block
- Roof: Shingle
Condition
- Unknown
- Year built: 1925
Utilities & green energy
- Sewer: Public Sewer
- Water: Public
Community & HOA
HOA
- Has HOA: No
Location
- Region: Weirton
Financial & listing details
- Price per square foot: $92/sqft
- Tax assessed value: $14,000
- Annual tax amount: $500
- Date on market: 7/21/2026
- Cumulative days on market: 47 days
Estimated market value
Not available
Estimated sales range
Not available
Not available
Price history
| Date | Event | Price |
|---|---|---|
| 7/21/2026 | Listed for sale | $147,500+126.9%$92/sqft |
Source:  MLS Now #5229169 Report a problem MLS Now #5229169 Report a problem | ||
| 6/29/2022 | Sold | $65,000$41/sqft |
Source: MLS Now #4377561 Report a problem | ||
| 5/30/2022 | Pending sale | $65,000$41/sqft |
Source: MLS Now #4377561 Report a problem | ||
| 5/30/2022 | Listed for sale | $65,000+85.7%$41/sqft |
Source: MLS Now #4377561 Report a problem | ||
| 9/11/2018 | Sold | $35,000-29.9%$22/sqft |
Source: MLS Now #4011095 Report a problem | ||
| 9/11/2018 | Pending sale | $49,900$31/sqft |
Source: JJ Guida Airport Realty #4011095 Report a problem | ||
| 7/27/2018 | Price change | $49,900-15.4%$31/sqft |
Source: JJ Guida Airport Realty #4011095 Report a problem | ||
| 6/21/2018 | Listed for sale | $59,000$37/sqft |
Source: JJ Guida Airport Realty #4011095 Report a problem | ||
Public tax history
| Year | Property taxes | Tax assessment |
|---|---|---|
| 2025 | $267 +4.1% | $8,400 |
| 2024 | $256 +0.1% | $8,400 |
| 2023 | $256 -39.2% | $8,400 -38.3% |
| 2022 | $422 +1.5% | $13,620 +1.8% |
| 2021 | $415 | $13,380 +3.7% |
| 2020 | -- | $12,900 -12.6% |
| 2019 | $231 +2.1% | $14,760 +2.5% |
| 2018 | $226 +2.5% | $14,400 +3.4% |
| 2017 | $221 -6.4% | $13,920 -6.5% |
| 2016 | $236 | $14,880 +4.2% |
| 2015 | -- | $14,280 +3.9% |
| 2014 | -- | $13,740 -8% |
| 2013 | -- | $14,940 +4.2% |
| 2012 | -- | $14,340 |
| 2011 | -- | $14,340 -20.9% |
| 2010 | -- | $18,120 +2.4% |
| 2009 | -- | $17,700 |
| 2008 | -- | $17,700 -9.8% |
| 2007 | -- | $19,620 |
| 2006 | -- | $19,620 |
| 2005 | -- | $19,620 +0.3% |
| 2004 | -- | $19,560 |
| 2003 | -- | $19,560 +4.5% |
| 2002 | -- | $18,720 +0.6% |
| 2001 | -- | $18,600 |
Find assessor info on the county website
Monthly payment
Est. payment
Payment breakdown
Explore the cost of this home by adjusting the details. Changes won't be saved.Climate risks
Neighborhood: 26062
Similar homes
- $145,0003 bd2 ba1.5k sqft1201 Courtland Rd, Weirton, WV 26062For Sale
 MLS ID #5240795, Lisa A Hensley, Howard Hanna Mortimer Realty. MLS Now
 - $139,9004 bd1 ba1.3k sqft353 Weirton Ave, Weirton, WV 26062For Sale
 MLS ID #5208680, James Lash, Cedar One Realty. MLS Now
 - $147,8892 bd2 ba968 sqft335 Culler Rd, Weirton, WV 26062For Sale
 MLS ID #5218749, Joy Havens, EXP Realty, LLC.. MLS Now
 - $139,9002 bd2 ba1.4k sqft400 Wayne Ave, Weirton, WV 26062For Sale
 MLS ID #5234372, Randa Barry, Howard Hanna Mortimer Realty. MLS Now
