Welcome to 110 Milford Ave ! This 3 bedroom 1.5 bath home Colonial Style home is ready for a new owner! Although the house needs a TLC, you can make it exactly how you envision it! The potential in this home is endless. The floorplan of the home has a nice flow! Upon entry you enter into the living room which has original hardwood floors. The kitchen overlooks the backyard which offers privacy, and will be great for entertaining, or relaxation. Off of the dining room there is a bonus room that could be used as an office, or sunroom,..,,.the possibilities are endless. There is a deck off of the sunroom that leads to the backyard. This home comes with a finished basement, and there ample storage in the basement as well. Upstairs there are 3 bedrooms, and 1 full bathroom. The location is great because it is close the Pennsylvania line, close to inner city, and Bellevue State Park. Seller is offering a home warranty not to exceed 600.00. Schedule you r appointment today!
Sold for $255,000
$255,000
110 Milford Ave, Wilmington, DE 19809
3beds
1,375sqft
Single Family Residence
Built in 1963
6,534 Square Feet Lot
$282,600 Zestimate®
$185/sqft
$2,335 Estimated rent
Home value
$282,600
$257,000 - $311,000
$2,335/mo
Zestimate® history
Owner options
List your home for rent
$2,335/mo
Rent Zestimate®
Find your next renter with Zillow Rental Manager. Plus, with online applications, you can quickly screen prospective tenants – for free.
$2,335/mo
Rent Zestimate®
Refinance and save
$1,223/mo
Est. payment
Refinancing to a lower rate could help reduce your monthly payments and save thousands over the life of the loan.
$1,223/mo
Est. payment
Explore your selling options
Work with a Zillow partner agent
Leverage their expertise and Zillow's premium Showcase listings to get your home seen by more buyers.
Get startedList with your own agent
Get your home in front of millions of buyers by listing it on Zillow.
Learn how to do itSell it yourself
Take full control of how buyers see your home on Zillow by listing For Sale by Owner (FSBO).
List your homeWhat's special
Bonus roomFinished basementOriginal hardwood floorsAmple storageKitchen overlooks the backyard
Zillow last checked:
Listing updated:
Listed by:
Chemai Moore 302-677-0094,
Keller Williams Realty Central-Delaware
Bought with:
Matt Lenza, RS-0022348
Crown Homes Real Estate
Source: Bright MLS,MLS#: DENC2070316
Facts & features
Interior
Bedrooms & bathrooms
- Bedrooms: 3
- Bathrooms: 2
- Full bathrooms: 1
- 1/2 bathrooms: 1
Rooms
- Room types: Living Room, Dining Room, Primary Bedroom, Bedroom 2, Kitchen, Family Room, Bedroom 1, Other, Attic
Heating
- Forced Air, Natural Gas
Cooling
- Central Air, Electric
Appliances
- Included: Dishwasher, Oven/Range - Electric, Microwave, Electric Water Heater
- Laundry: In Basement
Features
- Ceiling Fan(s), Eat-in Kitchen
- Flooring: Tile/Brick
- Basement: Finished,Full
- Has fireplace: No
Interior area
- Total structure area: 1,375
- Total interior livable area: 1,375 sqft
- Finished area above ground: 1,375
Property
Parking
- Total spaces: 1
- Parking features: Inside Entrance, Driveway, Attached
- Attached garage spaces: 1
- Has uncovered spaces: Yes
Accessibility
- Accessibility features: None
Features
- Levels: Two
- Stories: 2
- Patio & porch: Deck
- Exterior features: Sidewalks, Street Lights
- Pool features: None
- Fencing: Wood,Partial
Lot
- Size: 6,534 Square Feet
- Features: Level, Open Lot, Front Yard, Rear Yard, Suburban
Details
- Additional structures: Above Grade
- Parcel number: 06095.00329
- Zoning: NC6.5
- Special conditions: Standard
Construction
Type & style
- Home type: SingleFamily
- Architectural style: Colonial
- Property subtype: Single Family Residence
Materials
- Aluminum Siding, Brick
- Foundation: Brick/Mortar
- Roof: Pitched,Shingle
Condition
- New construction: No
- Year built: 1963
Utilities & green energy
- Electric: Fuses
- Sewer: Public Sewer
- Water: Public
- Utilities for property: Cable Connected
Community & HOA
Community
- Subdivision: Greenmount
HOA
- Has HOA: Yes
- HOA name: GWINHURST CIVIC ASSOCIATION
Location
- Region: Wilmington
Financial & listing details
- Price per square foot: $185/sqft
- Tax assessed value: $57,600
- Annual tax amount: $1,438
- Date on market: 10/17/2024
- Listing agreement: Exclusive Right To Sell
- Listing terms: Conventional,Cash
- Ownership: Fee Simple
Price history
| Date | Event | Price |
|---|---|---|
| 1/17/2025 | Sold | $255,000-8.9%$185/sqft |
Source:  Bright MLS #DENC2070316 Report a problem Bright MLS #DENC2070316 Report a problem | ||
| 12/13/2024 | Pending sale | $280,000$204/sqft |
Source: Bright MLS #DENC2070316 Report a problem | ||
| 12/2/2024 | Price change | $280,000-5.1%$204/sqft |
Source: Bright MLS #DENC2070316 Report a problem | ||
| 11/18/2024 | Listed for sale | $295,000-3.3%$215/sqft |
Source: Bright MLS #DENC2070316 Report a problem | ||
| 10/25/2024 | Listing removed | $305,000$222/sqft |
Source: Bright MLS #DENC2070316 Report a problem | ||
| 10/18/2024 | Listed for sale | $305,000-1.6%$222/sqft |
Source: Bright MLS #DENC2070316 Report a problem | ||
| 8/29/2024 | Listing removed | -- |
Source: Bright MLS #DENC2055222 Report a problem | ||
| 7/18/2024 | Pending sale | $310,000$225/sqft |
Source: Bright MLS #DENC2055222 Report a problem | ||
| 5/7/2024 | Price change | $310,000-1.6%$225/sqft |
Source: Bright MLS #DENC2055222 Report a problem | ||
| 4/10/2024 | Price change | $315,000-6%$229/sqft |
Source: Bright MLS #DENC2055222 Report a problem | ||
| 2/27/2024 | Price change | $335,000-4.3%$244/sqft |
Source: Bright MLS #DENC2055222 Report a problem | ||
| 1/26/2024 | Listed for sale | $350,000+46.4%$255/sqft |
Source: Bright MLS #DENC2055222 Report a problem | ||
| 8/5/2009 | Sold | $239,000-0.2%$174/sqft |
Source: Public Record Report a problem | ||
| 6/6/2009 | Listed for sale | $239,500+4.2%$174/sqft |
Source: Listhub #5541810 Report a problem | ||
| 4/26/2005 | Sold | $229,900$167/sqft |
Source: Public Record Report a problem | ||
Public tax history
| Year | Property taxes | Tax assessment |
|---|---|---|
| 2025 | -- | $347,800 +503.8% |
| 2024 | $2,192 +9.4% | $57,600 |
| 2023 | $2,003 -1.7% | $57,600 |
| 2022 | $2,038 +0% | $57,600 |
| 2021 | $2,037 0% | $57,600 |
| 2020 | $2,038 +0.1% | $57,600 |
| 2019 | $2,035 +6.2% | $57,600 |
| 2017 | $1,917 +0% | $57,600 |
| 2016 | $1,916 | $57,600 |
| 2015 | $1,916 +8.7% | $57,600 |
| 2014 | $1,763 | $57,600 |
| 2013 | -- | $57,600 |
| 2012 | -- | $57,600 |
| 2011 | -- | $57,600 |
| 2010 | -- | $57,600 |
| 2009 | -- | $57,600 |
| 2008 | -- | $57,600 |
| 2007 | -- | $57,600 |
| 2006 | -- | $57,600 |
| 2005 | -- | $57,600 |
| 2004 | -- | $57,600 |
| 2003 | -- | $57,600 |
| 2002 | -- | $57,600 |
| 2001 | -- | $57,600 |
Find assessor info on the county website
Neighborhood: 19809
Nearby homes
- $258,0003 bd2 ba850 sqft108 Milford Ave, Wilmington, DE 19809Off Market
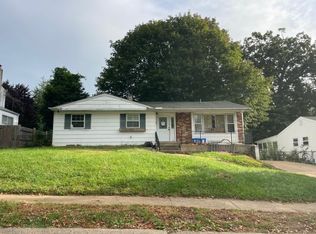
- $390,9004 bd2 ba1.5k sqft112 Milford Ave, Wilmington, DE 19809Off Market

- $296,7003 bd2 ba1.2k sqft109 Townsend Ave, Wilmington, DE 19809Off Market
- $282,4003 bd2 ba850 sqft111 Townsend Ave, Wilmington, DE 19809Off Market
- $284,4003 bd2 ba850 sqft106 Milford Ave, Wilmington, DE 19809Off Market
- $386,6003 bd3 ba1.5k sqft107 Townsend Ave, Wilmington, DE 19809Off Market
- $353,0003 bd2 ba1k sqft113 Townsend Ave, Wilmington, DE 19809Off Market
- $298,2003 bd1 ba1.2k sqft111 Milford Ave, Wilmington, DE 19809Off Market
Nearby schools
GreatSchools rating
- 7/10Maple Lane Elementary SchoolGrades: K-5Distance: 0.2 mi
- 5/10duPont (Pierre S.) Middle SchoolGrades: 6-8Distance: 3.6 mi
- 6/10Mount Pleasant High SchoolGrades: 9-12Distance: 2 mi
Schools provided by the listing agent
- High: Mount Pleasant
- District: Brandywine
Source: Bright MLS. This data may not be complete. We recommend contacting the local school district to confirm school assignments for this home.
Get a cash offer in 3 minutes
Find out how much your home could sell for in as little as 3 minutes with a no-obligation cash offer.
Estimated market value
$282,600
Get a cash offer in 3 minutes
Find out how much your home could sell for in as little as 3 minutes with a no-obligation cash offer.
Estimated market value
$282,600
- Delaware
- New Castle County
- Wilmington
- 19809
- 110 Milford Ave
Nearby cities
Nearby neighborhoods
Nearby zip codes
Other Wilmington Topics
