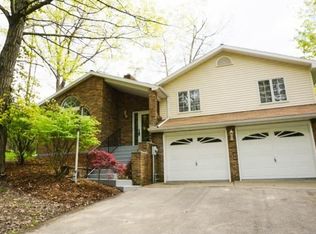
Beautifully updated ranch. 3 bedrooms/2baths. fireplace in living room, hardwood floors. large family room in walkout lower level. see photos of proposed deck.
For sale
Price cut: $11K (4/27)
$299,000
110 Mill St, Binghamton, NY 13903
3beds
1,778sqft
Single Family Residence
Built in 1959
0.38 Acres Lot
$-- Zestimate®
$168/sqft
$-- HOA
What's special
Hardwood floors
- 85 days |
- 416 |
- 22 |
Zillow last checked:
Listing updated:
Listed by:
NORA M. E. DAVIS REAL ESTATE 607-748-3303,
Debbie L Ryer
Source: GBMLS,MLS#: 335378
Originating MLS: Greater Binghamton Association of REALTORS
Loading...
Facts & features
Interior
Bedrooms & bathrooms
- Bedrooms: 3
- Bathrooms: 2
- Full bathrooms: 2
Bedroom
- Level: First
- Dimensions: 14x12
Bedroom
- Level: First
- Dimensions: 11x11
Bedroom
- Level: First
- Dimensions: 10x10
Bathroom
- Level: First
- Dimensions: 9x6
Bathroom
- Level: Basement
- Dimensions: 7x7
Family room
- Level: Basement
- Dimensions: 25x19
Kitchen
- Level: First
- Dimensions: 17x9
Laundry
- Level: Basement
- Dimensions: 14x8
Living room
- Level: First
- Dimensions: 18x12
Heating
- Forced Air, Gas
Appliances
- Included: Gas Water Heater
Features
- Flooring: Hardwood
- Number of fireplaces: 1
- Fireplace features: Living Room, Wood Burning
Interior area
- Total interior livable area: 1,778 sqft
- Finished area above ground: 1,142
- Finished area below ground: 636
Video & virtual tour
Property
Parking
- Total spaces: 1
- Parking features: Attached, Garage, One Car Garage
- Attached garage spaces: 1
Features
- Stories: 1
- Patio & porch: Covered, Porch
- Exterior features: Porch
Lot
- Size: 0.38 Acres
- Dimensions: 99 x 155
- Features: Level
Details
- Parcel number: 03020016008200030200000000
- Zoning: residential
- Zoning description: residential
Construction
Type & style
- Home type: SingleFamily
- Architectural style: Ranch
- Property subtype: Single Family Residence
Materials
- Vinyl Siding
- Foundation: Basement
Condition
- Year built: 1959
Utilities & green energy
- Sewer: Public Sewer
- Water: Public
Community & HOA
Community
- Subdivision: Southridge Pk
Location
- Region: Binghamton
Financial & listing details
- Price per square foot: $168/sqft
- Tax assessed value: $89,900
- Annual tax amount: $5,529
- Date on market: 4/12/2026
- Listing agreement: Exclusive Right To Sell
- Ownership: OWNER
Estimated market value
Not available
Estimated sales range
Not available
Not available
Price history
| Date | Event | Price |
|---|---|---|
| 4/27/2026 | Price change | $299,000-3.5%$168/sqft |
Source: | ||
| 4/12/2026 | Listed for sale | $310,000+169.6%$174/sqft |
Source: | ||
| 10/16/2025 | Sold | $115,000$65/sqft |
Source: | ||
| 8/4/2025 | Pending sale | $115,000$65/sqft |
Source: | ||
| 8/2/2025 | Listed for sale | $115,000$65/sqft |
Source: | ||
| 6/18/2025 | Contingent | $115,000$65/sqft |
Source: | ||
| 6/13/2025 | Listed for sale | $115,000$65/sqft |
Source: | ||
Public tax history
| Year | Property taxes | Tax assessment |
|---|---|---|
| 2025 | -- | $89,900 |
| 2024 | -- | $89,900 |
| 2023 | -- | $89,900 |
| 2022 | -- | $89,900 |
| 2021 | -- | $89,900 |
| 2020 | -- | $89,900 |
| 2019 | -- | $89,900 |
| 2018 | -- | $89,900 |
| 2017 | $1,186 +8.9% | $89,900 |
| 2016 | $1,089 | $89,900 |
| 2015 | $1,089 | $89,900 |
| 2014 | $1,089 | $89,900 |
| 2013 | -- | $89,900 |
| 2012 | -- | $89,900 |
| 2011 | -- | $89,900 |
| 2010 | -- | $89,900 |
| 2009 | -- | $89,900 |
| 2008 | -- | $89,900 |
| 2007 | -- | $89,900 |
| 2006 | -- | $89,900 |
| 2005 | -- | $89,900 |
| 2004 | -- | $89,900 |
| 2003 | -- | $89,900 |
| 2002 | -- | $89,900 |
| 2001 | -- | $89,900 |
| 2000 | -- | $89,900 |
Find assessor info on the county website
Monthly payment
Estimated monthly payment$1,822
All calculations are estimates and provided by Zillow, Inc. for informational purposes only. Actual amounts may vary.
HOA fees may include property taxes on listings classified as Co-Ops. Contact the listing agent and/or owner for fee details.
Mortgage interest rates are dependent on a number of factors, including credit score, down payment, and repayment length. Interest rate data provided by Zillow Group Marketplace, Inc. as of 1/1/1970 from various mortgage lenders with which we have lead or other similar arrangements; the Estimated Payment is an average of those rates.
See how much you could borrow to make a competitive offer.
Climate risks
Neighborhood: 13903
Nearby schools
GreatSchools rating
- 4/10Benjamin Franklin Elementary SchoolGrades: PK-5Distance: 1 mi
- 4/10East Middle SchoolGrades: 6-8Distance: 2.2 mi
- 3/10Binghamton High SchoolGrades: PK,9-12Distance: 1.2 mi
Schools provided by the listing agent
- Elementary: Benjamin Franklin
- District: Binghamton
Source: GBMLS. This data may not be complete. We recommend contacting the local school district to confirm school assignments for this home.
A local agent can set up tours, give advice and negotiate with sellers.
- New York
- Broome County
- Binghamton
- 13903
- 110 Mill St