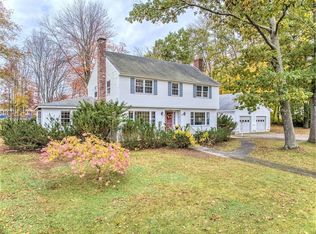
Home Sweet Home comes to mind with this quaint and spacious iconic property. In the same family for generations, it is now ready to bless new owners. Situated on a double corner lot, behind an elementary school, she provides airy acreage and easy access to many of Winchendon’s abundant amenities. Built when quality mattered, there are hardwood floors throughout, distinctive woodwork, and a heated sunporch of subdued opulence with its stonework and profusion of sunlight-welcoming windows. Kitchen pantry and fireplaced living room complete the coziness. Family room with slider to the 16x14 deck, where there is plenty of room to entertain and watch the friendly frolics taking place in the second half of the property. First floor laundry too! And the garage! 3500sf+/- of…You decide! So many possibilities! Home business, storage, ADU (Accessory Dwelling Unit)? This property is an amazing potpourri of potentialities! MAKE IT YOURS!!
Sold for $352,000
Street View
$352,000
110 Mill St, Winchendon, MA 01475
3beds
1,432sqft
Single Family Residence
Built in 1925
0.73 Acres Lot
$436,500 Zestimate®
$246/sqft
$2,614 Estimated rent
Home value
$436,500
$402,000 - $471,000
$2,614/mo
Zestimate® history
Owner options
List your home for rent
$2,614/mo
Rent Zestimate®
Find your next renter with Zillow Rental Manager. Plus, with online applications, you can quickly screen prospective tenants – for free.
$2,614/mo
Rent Zestimate®
Refinance and save
$2,464/mo
Est. payment
Refinancing to a lower rate could help reduce your monthly payments and save thousands over the life of the loan.
$2,464/mo
Est. payment
Explore your selling options
Work with a Zillow partner agent
Leverage their expertise and Zillow's premium Showcase listings to get your home seen by more buyers.
Get startedList with your own agent
Get your home in front of millions of buyers by listing it on Zillow.
Learn how to do itSell it yourself
Take full control of how buyers see your home on Zillow by listing For Sale by Owner (FSBO).
List your homeWhat's special
Heated sunporchDistinctive woodworkKitchen pantryDouble corner lotHardwood floorsFirst floor laundryAiry acreage
Zillow last checked:
Listing updated:
Listed by:
Darlene Rossi 978-895-3770,
Morin Real Estate 978-297-0961
Bought with:
June Vaine
Real Broker MA, LLC
Source: MLS PIN,MLS#: 73356221
Facts & features
Interior
Bedrooms & bathrooms
- Bedrooms: 3
- Bathrooms: 2
- Full bathrooms: 1
- 1/2 bathrooms: 1
Primary bedroom
- Features: Closet, Flooring - Hardwood, Lighting - Overhead
- Level: Second
Bedroom 2
- Features: Closet, Flooring - Hardwood
- Level: Second
Bedroom 3
- Features: Walk-In Closet(s), Flooring - Hardwood
- Level: Second
Primary bathroom
- Features: No
Bathroom 1
- Features: Bathroom - Half, Flooring - Hardwood
- Level: First
Bathroom 2
- Features: Bathroom - With Tub & Shower, Flooring - Stone/Ceramic Tile
- Level: Second
Dining room
- Features: Flooring - Hardwood, Wainscoting, Lighting - Overhead, Decorative Molding
- Level: Main,First
Family room
- Features: Closet, Flooring - Hardwood, Exterior Access, Slider
- Level: Main,First
Kitchen
- Features: Flooring - Hardwood, Pantry, Lighting - Overhead
- Level: Main,First
Living room
- Features: Flooring - Hardwood, Decorative Molding
- Level: Main,First
Heating
- Steam, Oil
Cooling
- Other
Appliances
- Laundry: Dryer Hookup - Electric, Flooring - Wall to Wall Carpet, Main Level, Electric Dryer Hookup, Washer Hookup, First Floor
Features
- Vestibule, Sun Room
- Flooring: Flooring - Wall to Wall Carpet
- Basement: Full,Interior Entry,Concrete,Unfinished
- Number of fireplaces: 1
- Fireplace features: Living Room
Interior area
- Total structure area: 1,432
- Total interior livable area: 1,432 sqft
- Finished area above ground: 1,432
- Finished area below ground: 0
Property
Parking
- Total spaces: 5
- Parking features: Detached, Garage Door Opener, Heated Garage, Storage, Workshop in Garage, Garage Faces Side, Off Street, Paved
- Garage spaces: 3
- Uncovered spaces: 2
Accessibility
- Accessibility features: No
Features
- Patio & porch: Porch - Enclosed, Deck - Wood
- Exterior features: Porch - Enclosed, Deck - Wood
- Waterfront features: Lake/Pond, Beach Ownership(Public)
- Frontage length: 358.00
Lot
- Size: 0.73 Acres
- Features: Corner Lot, Cleared
Details
- Foundation area: 840
- Parcel number: M:5A2 B:0 L:143,3493312
- Zoning: R10
Construction
Type & style
- Home type: SingleFamily
- Architectural style: Antique
- Property subtype: Single Family Residence
Materials
- Foundation: Block
- Roof: Shingle
Condition
- Year built: 1925
Utilities & green energy
- Sewer: Public Sewer
- Water: Public
Community & HOA
Community
- Features: Public Transportation, Shopping, Pool, Tennis Court(s), Park, Walk/Jog Trails, Stable(s), Golf, Medical Facility, Laundromat, Bike Path, Conservation Area, House of Worship, Private School, Public School, T-Station, University
HOA
- Has HOA: No
Location
- Region: Winchendon
Financial & listing details
- Price per square foot: $246/sqft
- Tax assessed value: $298,500
- Annual tax amount: $3,743
- Date on market: 9/1/2026
Price history
| Date | Event | Price |
|---|---|---|
| 6/27/2025 | Sold | $352,000+5.1%$246/sqft |
Source: MLS PIN #73356221 Report a problem | ||
| 5/8/2025 | Contingent | $334,900$234/sqft |
Source: MLS PIN #73356221 Report a problem | ||
| 4/24/2025 | Listed for sale | $334,900$234/sqft |
Source: MLS PIN #73356221 Report a problem | ||
Public tax history
| Year | Property taxes | Tax assessment |
|---|---|---|
| 2025 | $3,833 +2.4% | $326,200 +9.3% |
| 2024 | $3,743 -5.2% | $298,500 +1.3% |
| 2023 | $3,948 +3.4% | $294,600 +16.5% |
| 2022 | $3,820 +10.8% | $252,800 +15.3% |
| 2021 | $3,447 +1.9% | $219,300 +5.5% |
| 2020 | $3,383 +4.6% | $207,800 +7.3% |
| 2019 | $3,235 +6.4% | $193,600 +10.5% |
| 2018 | $3,040 +4.7% | $175,200 +8.4% |
| 2017 | $2,904 +5.8% | $161,600 +2.6% |
| 2016 | $2,745 +4.3% | $157,500 |
| 2015 | $2,633 +6.1% | $157,500 +1.3% |
| 2014 | $2,482 +0.2% | $155,500 -6.3% |
| 2013 | $2,477 -4.2% | $165,900 -3% |
| 2012 | $2,585 +3.9% | $171,100 -3.3% |
| 2011 | $2,489 +2.1% | $177,000 -4.2% |
| 2010 | $2,439 +1.8% | $184,800 -6.5% |
| 2009 | $2,397 +8.2% | $197,600 +2.5% |
| 2008 | $2,215 +2.4% | $192,800 |
| 2007 | $2,163 | $192,800 |
Find assessor info on the county website
Neighborhood: 01475
Nearby homes
- $337,3002 bd2 ba1.1k sqft150 Murdock Ave, Winchendon, MA 01475Off Market
- $350,0004 bd2 ba2.7k sqft124 Mill St, Winchendon, MA 01475Sold
- $359,2003 bd2 ba1.5k sqft117 Mill St, Winchendon, MA 01475Off Market
- $303,7004 bd2 ba1.6k sqft121 Mill St, Winchendon, MA 01475Off Market
- $182,0003 bd1 ba1.1k sqft88 Mill St, Winchendon, MA 01475Sold
- $371,6003 bd1 ba1.6k sqft40 Pearl St, Winchendon, MA 01475Off Market
- $367,9003 bd1 ba1.2k sqft156 Murdock Ave, Winchendon, MA 01475Off Market
- $351,4003 bd2 ba1.2k sqft141 Mill St, Winchendon, MA 01475Off Market
Nearby schools
GreatSchools rating
- 4/10Toy Town Elementary SchoolGrades: 3-5Distance: 0.1 mi
- 5/10Murdock Middle SchoolGrades: 6-8Distance: 0.9 mi
- 3/10Murdock High SchoolGrades: 9-12Distance: 0.9 mi
Schools provided by the listing agent
- Elementary: Toy Town
- Middle: Murdock
- High: Murdock
Source: MLS PIN. This data may not be complete. We recommend contacting the local school district to confirm school assignments for this home.


Get pre-qualified for a loan
At Zillow Home Loans, we can pre-qualify you in as little as 5 minutes with no impact to your credit score.An equal housing lender. NMLS #10287.
- Massachusetts
- Worcester County
- Winchendon
- 01475
- 110 Mill St
