Skip main navigation
Pending
  • $849,900

    110 Mill Valley Run, Lafayette, LA 70508

    3beds
    4,414sqft
    : 
    $5,354/mo
    Get pre-qualified
    Single Family Residence
    Built in ----
    0.75 Acres Lot
    $823,400 Zestimate®
    $193/sqft
    $42/mo HOA

    What's special

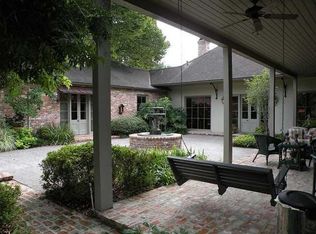
    NEW ROOF! The Settlement is an established, upscale neighborhood that has been highly sought after since it was developed in the 1970s. Since then, Lafayette has grown all around it, and The Settlement is now near the center of the most desirable areas in town, including direct access to Target, Whole Foods, Costco, River Ranch, hospitals, restaurants, and more. Unlike new developments, this community has a special vibe. Its streets are lined with mature trees, American flags, and distinctive homes. 110 Mill Valley is the crown jewel of The Settlement and has changed hands only twice since it was built. The home has undergone extensive renovations over its lifetime, bringing modern design elements to its timeless appearance. The breathtaking curb appeal is a blend of Euro-New Orleans style with a contemporary flair. The courtyard features a large 20x40 pool and an outdoor kitchen. Adjacent to the main home is a bonus entertainment space, bathroom, and sauna. Inside, you are greeted by soaring ceilings, fine finishes, and abundant natural light. This home was designed for both entertaining and everyday living. All of this overlooks the majestic Vermilion River. With no neighbors behind and nature surrounding you, you will love the peace and tranquility of 110 Mill Valley--you won't even realize you're living in the middle of town. Showings are available to prequalified buyers only.
    13 days
    |
    2,591
    |
    171
    |

    Likely to sell faster than

    Zillow last checked:

    Listing updated:

    Listed by:

    Sean Hettich,

    Real Broker, LLC 337-534-0555

    Source: RAA,MLS#: 2600007295MLS Logo

      Facts & features

      Interior

      Bedrooms & bathrooms
      • Bedrooms: 3
      • Bathrooms: 4
      • Full bathrooms: 4
      Heating
      • Central
      Cooling
      • Central Air
      Features
      • High Ceilings, Vaulted Ceiling(s), Granite Counters
      • Flooring: Wood
      • Windows: Double Pane Windows
      • Has fireplace: Yes
      • Fireplace features: 3+ Fireplaces, Gas, Outside, Wood Burning
      Interior area
      • Total interior livable area: 4,414 sqft

      Property

      Parking
      • Total spaces: 2
      • Parking features: Carport
      • Carport spaces: 2
      Features
      • Stories: 2
      • Patio & porch: Covered
      • Exterior features: Balcony, Outdoor Kitchen
      • Has private pool: Yes
      • Pool features: Gunite, In Ground
      • Fencing: Privacy
      • Has view: Yes
      • View description: Water
      • Has water view: Yes
      • Water view: Water
      • Waterfront features: Bayou/River, Waterfront
      Lot
      • Size: 0.75 Acres
      • Dimensions: 115 x 273.04 x 112.03 x 307.25
      • Features: 0.51 to 0.99 Acres, Landscaped, No Outlet Street, Waterfront
      Details
      • Additional structures: Outdoor Kitchen, Pool House, See Remarks, Storage
      • Parcel number: 6016561

      Construction

      Type & style
      • Home type: SingleFamily
      • Architectural style: Modern
      • Property subtype: Single Family Residence
      Materials
      • Stucco, Frame
      • Foundation: Slab
      • Roof: Composition
      Condition
      • Resale

      Utilities & green energy

      • Electric: Elec: City
      • Gas: Gas: Atmos
      • Sewer: Public Sewer

      Community & HOA

      Community
      • Subdivision: Settlement The
      HOA
      • Has HOA: Yes
      • Services included: Maintenance Grounds
      • HOA fee: $500 annually
      Location
      • Region: Lafayette

      Financial & listing details

      • Price per square foot: $193/sqft
      • Tax assessed value: $599,290
      • Annual tax amount: $6,305
      • Date on market: 8/7/2026
      • Electric utility on property: Yes

        Estimated market value

        $823,400

        $782,000 - $865,000

        $3,420/mo

        Price history

        DateEventPrice
        8/15/2026Pending sale$849,900$193/sqft
        Source: RAA #2600007295 Report a problem
        8/13/2026Listed for sale$849,900-4.5%$193/sqft
        Source: RAA #2600007295 Report a problem
        10/2/2024Listing removed$889,900$202/sqft
        Source: RAA #24008297 Report a problem
        9/24/2024Pending sale$889,900$202/sqft
        Source: RAA #24008297 Report a problem
        9/18/2024Listed for sale$889,900$202/sqft
        Source: RAA #24008297 Report a problem
        9/26/1997Sold--
        Source: Agent Provided Report a problem

        Public tax history

        YearProperty taxesTax assessment
        2024$6,305 +3.9%$59,929 +3.3%
        2023$6,066 0%$57,995
        2022$6,068 +76%$57,995 +76.6%
        2021$3,448 +0.3%$32,846
        2020$3,437 +4.3%$32,846
        2019$3,296 -32.8%$32,846 -31.7%
        2018$4,905 +52.1%$48,061 +27.1%
        2017$3,224 $37,817 -21.3%
        2015$3,224 +0.4%$48,061 +27.4%
        2013$3,212 +25.7%$37,730
        2011$2,554 +0.2%$37,730
        2010$2,550 -20.9%$37,730
        2008$3,225 +30.8%$37,730 +25%
        2006$2,465 +0.8%$30,180
        2005$2,446 -17.6%$30,180 -20.9%
        2000$2,970 $38,170
        Find assessor info on the county website

        Monthly payment

        Est. payment

        Payment breakdown

        Explore the cost of this home by adjusting the details. Changes won't be saved.
        All calculations are estimates and provided by Zillow, Inc. for informational purposes only. Actual amounts may vary.
        HOA fees may include property taxes on listings classified as Co-Ops. Contact the listing agent and/or owner for fee details.
        See how much you could borrow to make a competitive offer.

        Climate risks

        Neighborhood: 70508

        Getting around

        16 / 100
        Car-Dependent
        29 / 100
        Somewhat Bikeable

        Nearby schools

        GreatSchools rating
        Schools provided by the listing agent
        • Elementary: Cpl. M. Middlebrook
        • Middle: Edgar Martin
        • High: Comeaux

        Source: RAA. This data may not be complete. We recommend contacting the local school district to confirm school assignments for this home.

        A local agent can set up tours, give advice and negotiate with sellers.

        Browse local experts

        Similar homes