Skip main navigation
Off market
Street View
  • $431,600

    110 Milton Falls Ct, Milton, VT 05468

    3beds
    1,428sqft
    SingleFamily
    Built in 1991
    0.63 Acres Lot
    $431,600 Zestimate®
    $302/sqft
    $2,696 Estimated rent

    Home value

    $431,600

    $410,000 - $453,000

    $2,696/mo

    Zestimate® history
    Loading
    Loading...

    Owner options

    List your home for rent

    $2,696/mo

    Rent Zestimate®

    Find your next renter with Zillow Rental Manager. Plus, with online applications, you can quickly screen prospective tenants – for free.

    Learn more

    $2,696/mo

    Rent Zestimate®

    Refinance and save

    $2,337/mo

    Est. payment

    Refinancing to a lower rate could help reduce your monthly payments and save thousands over the life of the loan.

    See today's rates

    $2,337/mo

    Est. payment

    Explore your selling options

    Work with a Zillow partner agent

    Leverage their expertise and Zillow's premium Showcase listings to get your home seen by more buyers.

    Get started

    List with your own agent

    Get your home in front of millions of buyers by listing it on Zillow.

    Learn how to do it

    Sell it yourself

    Take full control of how buyers see your home on Zillow by listing For Sale by Owner (FSBO).

    List your home

    What's special

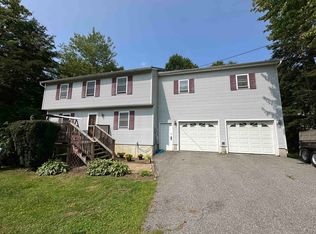
    This peaceful Milton home is ready for its new owners! Situated away from the road, feel secluded while living in a neighborhood on a beautiful cul-de-sac! The first thing you may notice is the huge 2-car detached garage, insulated & outfitted with an HVAC system; previous owners custom built it to fit a car lift â it's the perfect space for projects! On the 1st floor find a dining room, kitchen with 5-burner gas range, full bath, and living room with access to the screened-in porch. You'll love the outdoor spaces! Screened-in porch has recessed lighting and is joined to the back deck. Kitchen also leads to deck. Backyard is well-maintained and serene with wooded scenery; and the front yard has a stream! Upstairs there are 3 bedrooms, each with closets, and a 3/4 bathroom with direct access from the Master bedroom. Basement is spacious, has washer & dryer, and floors are epoxy. Septic pumped/inspected (2020), boiler inspected (2020), window AC, 46" flat screen TV & mount included! Other improvements include new front screen door and porch door, new gutters (2019), new front steps (2020). Join the Milton community and experience all the nearby natural areas. Recent US News & World Report ranked Milton High School as #2 in VT! Within a 10 minute drive, stroll the Lamoille Valley River Walk, dine at quaint local restaurants, and enjoy the ease of nearby grocery store, hardware store, post office, gym, and more! This house gives a country living feel with great convenience!

    This property is off market, which means it's not currently listed for sale or rent on Zillow. This may be different from what's available on other websites or public sources.

    Facts & features

    Interior

    Bedrooms & bathrooms
    • Bedrooms: 3
    • Bathrooms: 2
    • Full bathrooms: 2
    Heating
    • Baseboard, Gas
    Cooling
    • None
    Appliances
    • Included: Dishwasher, Dryer, Microwave, Range / Oven
    Features
    • Flooring: Carpet, Laminate, Linoleum / Vinyl
    • Basement: Yes
    Interior area
    • Total interior livable area: 1,428 sqft

    Property

    Parking
    • Total spaces: 2
    • Parking features: Garage - Detached
    Features
    • Exterior features: Vinyl
    Lot
    • Size: 0.63 Acres
    Details
    • Parcel number: 39612311958

    Construction

    Type & style
    • Home type: SingleFamily
    Materials
    • Roof: Composition
    Condition
    • Year built: 1991

    Utilities & green energy

    • Electric: Circuit Breaker(s)
    • Sewer: Concrete, Leach Field, 1000 Gallon, On-Site Septic Exists
    • Utilities for property: High Speed Intrnt -Avail, Cable - Available

    Community & neighborhood

    Location
    • Region: Milton

    HOA & financial

    HOA
    • Has HOA: Yes
    • HOA fee: $16 monthly

    Other

    Other facts
    • Appliances: Dishwasher, Microwave, Refrigerator, Washer, Range - Gas, Exhaust Hood, Dryer - Gas
    • Area Description: Rural, Neighborhood, Near Paths
    • Construction: Wood Frame
    • Basement Description: Concrete, Stairs - Interior, Unfinished
    • Electric: Circuit Breaker(s)
    • Equipment: CO Detector, Smoke Detector, Window AC
    • Features - Exterior: Deck, Shed, Porch - Screened
    • Features - Interior: Dining Area, Master BR w/ BA, Ceiling Fan, Natural Light, Laundry - Basement
    • Heating: Baseboard
    • Flooring: Carpet, Vinyl, Laminate
    • Sewer: Concrete, Leach Field, 1000 Gallon, On-Site Septic Exists
    • Lot Description: Landscaped, Wooded, Stream
    • Roads: Public, Paved, Cul-de-Sac
    • Garage: Yes
    • SqFt-Apx Fin AG Source: Municipal
    • Driveway: Gravel
    • SqFt-Apx Fin BG Source: Municipal
    • Surveyed: Unknown
    • Water: Public
    • Basement: Yes
    • Road Frontage: Yes
    • Features - Accessibility: 1st Floor Full Bathroom, Bathroom w/Tub, Bathroom w/Step-in Shower
    • Basement Access Type: Interior
    • Room 7 Level: 2
    • Room 1 Type: Kitchen
    • Room 2 Type: Dining Room
    • Room 3 Type: Living Room
    • Room 1 Level: 1
    • Room 2 Level: 1
    • Room 3 Level: 1
    • Style: Cape
    • Water Heater: Gas - Natural, Rented, Tank
    • Total Stories: 2
    • Construction Status: Existing
    • Parking: Driveway, Garage
    • Room 8 Level: 1
    • Garage Description: Heated, Other
    • Heat Fuel: Gas - Natural
    • Fee Includes: Other
    • Room 6 Level: 2
    • Room 5 Level: 2
    • Room 4 Level: 2
    • Garage Type: Detached
    • Zillow Group: Yes
    • SqFt-Apx Unfn AG Source: Municipal
    • SqFt-Apx Unfn BG Source: Municipal
    • Exterior: Vinyl Siding
    • Fee 2 Frequency: Yearly
    • Room 5 Type: Master Bedroom
    • Room 6 Type: Bedroom
    • Room 7 Type: Bedroom
    • Fee Frequency: Yearly
    • Foundation: Poured Concrete
    • Roof: Shingle
    • Room 8 Type: Bath - Full
    • Fee 2 Includes: Other
    • Room 4 Type: Bath - 3/4
    • Rooms: Level 1: Level 1: Bath - Full, Level 1: Dining Room, Level 1: Kitchen, Level 1: Living Room
    • Rooms: Level 2: Level 2: Bedroom, Level 2: Master Bedroom, Level 2: Bath - 3/4
    • Utilities: High Speed Intrnt -Avail, Cable - Available
    • Continue to Show?: Yes
    • Listing Status: Active Under Contract
    • Room 6 Dimensions: 12' x 10'
    • Room 3 Dimensions: 17' x 11'
    • Room 5 Dimensions: 16' x 12'
    • Room 2 Dimensions: 12' x 10'
    • Room 1 Dimensions: 15' x 11'
    • Room 4 Dimensions: 7.5' x 5'
    • Room 7 Dimensions: 17' x 7'
    • Room 8 Dimensions: 5.5' x 5'

    Price history

    DateEventPrice
    9/5/2020Listing removed$259,000$181/sqft
    Source: Keller Williams Realty Green Mountain Properties #4812262 Report a problem
    9/2/2020Listed for sale$259,000$181/sqft
    Source: Keller Williams Realty Green Mountain Properties #4812262 Report a problem
    9/2/2020Pending sale$259,000-6.5%$181/sqft
    Source: Keller Williams Realty Green Mountain Properties #4812262 Report a problem
    7/27/2020Sold$277,000+6.9%$194/sqft
    Source: PrimeMLS #4812262 Report a problem
    6/22/2020Listed for sale$259,000+20.5%$181/sqft
    Source: KW Vermont #4812262 Report a problem
    6/24/2009Sold$215,000$151/sqft
    Source: Public Record Report a problem

    Public tax history

    YearProperty taxesTax assessment
    2024-- $322,500
    2023-- $322,500
    2022-- $322,500 +29.1%
    2021-- $249,720
    2020-- $249,720
    2019-- $249,720 +2.3%
    2018-- $244,060 -2.3%
    2017-- $249,720
    2016$2,552 $249,720 +9900.8%
    2015$2,552 $2,497
    2014$2,552 $2,497
    2013$2,552 $2,497
    2012-- $2,497
    2011-- $2,497
    2010-- $2,497
    2009-- $2,497
    2008-- $2,497
    2007-- $2,497 +2.3%
    2006-- $2,441

    Find assessor info on the county website

    Neighborhood: 05468

    Nearby schools

    GreatSchools rating
    Schools provided by the listing agent
    • Elementary: Milton Elementary School
    • Middle: Milton Jr High School
    • High: Milton Senior High School
    • District: Milton

    Source: The MLS. This data may not be complete. We recommend contacting the local school district to confirm school assignments for this home.

    Get pre-qualified for a loan
    At Zillow Home Loans, we can pre-qualify you in as little as 5 minutes with no impact to your credit score.

    An equal housing lender. NMLS #10287.

    Sell for more on Zillow
    Get a Zillow Showcase℠ listing at no additional cost and you could sell for .
    $431,600
    2% more
    +$8,632
    With Zillow Showcase(estimated)
    $440,232