Sophisticated Main Level Living Townhouse in the Very Desirable Spring Lake Community. Located Only Minutes to The Broadmoor, Fort Carson and I-25. Stroll from Home to the Multiple Delicious Dining Options, Coffee Shop, Gym, Salons and More. This is the Perfect Location and the Perfect Canvas to Create Your Dream Home. Be Welcomed into the Warm Open Living Room by the Vaulted Ceilings and Central Fireplace. Enjoy Entertaining Guests While Mixing Them a Cocktail From the Wet Bar, Hosting a Formal Dining Party, or Lingering on One of the Two Patios. The Breakfast Nook and Kitchen are an Excellent Place to Relax in Natural Sunlight and Quaint Custom Wallpaper. From the Nook, Observe the Loved Mature Garden Beds Filled with An Array of Colorful Plants and Flowers. Ease Meets Comfort on the Abundant Main Level by Offering an Office, Guest Suite, and Master Retreat. Spacious Primary Bedroom with Walk-Out to the Patio, Five Piece Bath, and Ample Walk In Closet. Downstairs There is an Additional Bedroom With Built In Bookshelves, Guest Bath and Abundantly Spacious Family Room with Another Fireplace and Wet Bar. Storage is Everywhere In Closets, Crawl Space, and Utility Room or the Extended Two Car Garage. This Home has Amazing Bones with a NEW Electrical Service Upgrade and NEW Hot Water Heater. Pre-Inspected by a A+ Contractor Who Is a Certified Home Inspector. Come To Visit But Stay to Make This Home Your Own!
Sold for $550,000
$550,000
110 Miramar Dr, Colorado Springs, CO 80906
4beds
3,589sqft
Townhouse
Built in 1981
3,589 Square Feet Lot
$668,800 Zestimate®
$153/sqft
$2,830 Estimated rent
Home value
$668,800
$609,000 - $742,000
$2,830/mo
Zestimate® history
Owner options
List your home for rent
$2,830/mo
Rent Zestimate®
Find your next renter with Zillow Rental Manager. Plus, with online applications, you can quickly screen prospective tenants – for free.
$2,830/mo
Rent Zestimate®
Refinance and save
$3,803/mo
Est. payment
Refinancing to a lower rate could help reduce your monthly payments and save thousands over the life of the loan.
$3,803/mo
Est. payment
Explore your selling options
Work with a Zillow partner agent
Leverage their expertise and Zillow's premium Showcase listings to get your home seen by more buyers.
Get startedList with your own agent
Get your home in front of millions of buyers by listing it on Zillow.
Learn how to do itSell it yourself
Take full control of how buyers see your home on Zillow by listing For Sale by Owner (FSBO).
List your homeWhat's special
Central fireplaceFormal dining partyLoved mature garden bedsColorful plants and flowersTwo patiosWalk-out to the patioGuest suite
Zillow last checked:
Listing updated:
Listed by:
Danielle Frisbie CRS EPRO GRI MRP PSA 719-351-1793,
The Cutting Edge
Bought with:
Jp Speers SRES CDPE
Berkshire Hathaway HomeServices Rocky Mountain
Source: elevateMLS,MLS#: 2019160
Facts & features
Interior
Bedrooms & bathrooms
- Bedrooms: 4
- Bathrooms: 3
- Full bathrooms: 3
Other
- Level: Main
- Area: 377 Square Feet
- Dimensions: 29 x 13
Heating
- Forced Air
Cooling
- Central Air
Appliances
- Included: Dishwasher, Dryer, Microwave, Oven, Refrigerator, Washer
- Laundry: Electric Hook-up, Main Level
Features
- 5-Pc Bath, 6-Panel Doors, Vaulted Ceiling(s), High Speed Internet, Pantry, Wet Bar
- Flooring: Carpet, Wood
- Windows: Window Coverings
- Basement: Partial,Partially Finished
- Number of fireplaces: 2
- Fireplace features: Gas, Two
- Common walls with other units/homes: End Unit
Interior area
- Total structure area: 3,589
- Total interior livable area: 3,589 sqft
- Finished area above ground: 2,018
- Finished area below ground: 1,571
Property
Parking
- Total spaces: 2
- Parking features: Attached, Even with Main Level, Garage Door Opener, Concrete Driveway
- Attached garage spaces: 2
Features
- Patio & porch: Covered, Enclosed
- Exterior features: Auto Sprinkler System, Electric Gate
- Fencing: Community
- Has view: Yes
- View description: Mountain(s)
Lot
- Size: 3,589 Square Feet
- Features: Level, Near Fire Station, Near Public Transit, Near Schools, Near Shopping Center, HOA Required $, Landscaped
Details
- Parcel number: 6431205038
Construction
Type & style
- Home type: Townhouse
- Architectural style: Ranch
- Property subtype: Townhouse
- Attached to another structure: Yes
Materials
- Brick, Masonite, Frame
- Roof: Composite Shingle
Condition
- Existing Home
- New construction: No
- Year built: 1981
Utilities & green energy
- Water: Municipal
- Utilities for property: Cable Connected, Electricity Connected, Natural Gas Connected
Community & HOA
Community
- Features: Gated, Lake/Pond
- Security: Security System
HOA
- Has HOA: Yes
- Services included: Covenant Enforcement, Insurance, Lawn, Maintenance Grounds, Management, Snow Removal, Trash Removal
- HOA fee: $580 monthly
Location
- Region: Colorado Springs
Financial & listing details
- Price per square foot: $153/sqft
- Tax assessed value: $555,709
- Annual tax amount: $2,304
- Date on market: 6/12/2025
- Listing terms: Cash,Conventional,VA Loan
- Electric utility on property: Yes
Price history
| Date | Event | Price |
|---|---|---|
| 11/6/2025 | Sold | $550,000$153/sqft |
Source:  elevateMLS #2019160 Report a problem elevateMLS #2019160 Report a problem | ||
| 9/28/2025 | Contingent | $550,000$153/sqft |
Source: elevateMLS #2019160 Report a problem | ||
| 7/31/2025 | Listed for sale | $550,000$153/sqft |
Source: elevateMLS #2019160 Report a problem | ||
| 7/31/2025 | Contingent | $550,000$153/sqft |
Source: elevateMLS #2019160 Report a problem | ||
| 7/10/2025 | Price change | $550,000-4.3%$153/sqft |
Source: elevateMLS #2019160 Report a problem | ||
| 6/12/2025 | Listed for sale | $575,000+140.6%$160/sqft |
Source: elevateMLS #2019160 Report a problem | ||
| 2/22/1999 | Sold | $239,000$67/sqft |
Source: Public Record Report a problem | ||
Public tax history
| Year | Property taxes | Tax assessment |
|---|---|---|
| 2024 | $2,205 +33.2% | $37,240 |
| 2023 | $1,656 -5.3% | $37,240 +19.2% |
| 2022 | $1,749 | $31,250 -2.8% |
| 2021 | -- | $32,150 +3.6% |
| 2020 | $1,715 +1.2% | $31,040 |
| 2019 | $1,695 +3.1% | $31,040 +3.4% |
| 2018 | $1,644 -0.4% | $30,030 |
| 2017 | $1,650 +0.4% | $30,030 +17.8% |
| 2016 | $1,644 +33.7% | $25,500 |
| 2015 | $1,229 -28.2% | $25,500 +4.2% |
| 2014 | $1,713 | $24,470 |
| 2013 | -- | -- |
| 2012 | -- | $25,560 |
| 2011 | $1,648 | $25,560 -6.5% |
| 2010 | -- | $27,350 |
| 2009 | -- | $27,350 +1% |
| 2008 | -- | $27,080 |
| 2006 | -- | $27,080 +47.2% |
| 2004 | -- | $18,400 |
| 2003 | $1,391 +2.9% | $18,400 -15.9% |
| 2002 | $1,351 -12.8% | $21,870 +2.2% |
| 2001 | $1,549 | $21,390 |
Find assessor info on the county website
Neighborhood: Broadmoor
Nearby homes
- $639,3002 bd2 ba2k sqft112 Miramar Dr, Colorado Springs, CO 80906Off Market
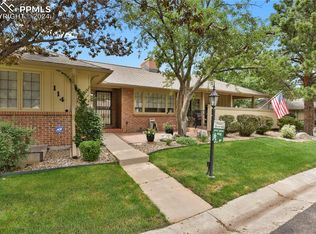
- $625,0003 bd3 ba3.5k sqft114 Miramar Dr, Colorado Springs, CO 80906Sold
- $684,0003 bd3 ba2k sqft116 Miramar Dr, Colorado Springs, CO 80906Off Market

- $707,0003 bd4 ba3.5k sqft126 Miramar Dr, Colorado Springs, CO 80906Off Market
- $589,0004 bd3 ba3.5k sqft115 Miramar Dr, Colorado Springs, CO 80906Sold
- $534,6002 bd3 ba2k sqft122 Miramar Dr, Colorado Springs, CO 80906Off Market
- $613,4003 bd1 ba3.5k sqft120 Miramar Dr, Colorado Springs, CO 80906Off Market
- $592,0003 bd2 ba2k sqft111 Miramar Dr, Colorado Springs, CO 80906Off Market
Nearby schools
GreatSchools rating
- 8/10Broadmoor Elementary SchoolGrades: K-6Distance: 0.5 mi
- 4/10Cheyenne Mountain Junior High SchoolGrades: 7-8Distance: 1.2 mi
- 9/10Cheyenne Mountain High SchoolGrades: 9-12Distance: 1.7 mi
Schools provided by the listing agent
- Elementary: Broadmoor
- Middle: Cheyenne Mountain
- High: Cheyenne Mountain
- District: Cheyenne Mtn-12
Source: elevateMLS. This data may not be complete. We recommend contacting the local school district to confirm school assignments for this home.
Get a cash offer in 3 minutes
Find out how much your home could sell for in as little as 3 minutes with a no-obligation cash offer.
Estimated market value
$668,800
Get a cash offer in 3 minutes
Find out how much your home could sell for in as little as 3 minutes with a no-obligation cash offer.
Estimated market value
$668,800
- Colorado
- El Paso County
- Colorado Springs
- 80906
- Broadmoor
- 110 Miramar Dr
Nearby cities
Nearby neighborhoods
- Briargate Real estate
- Central Colorado Springs Real estate
- Cimarron Hills Real estate
- East Colorado Springs Real estate
- Northeast Colorado Springs Real estate
- Northwest Colorado Springs Real estate
- Old Colorado City Real estate
- Powers Real estate
- Southeast Colorado Springs Real estate
- Southwest Colorado Springs Real estate
Nearby zip codes
Other Colorado Springs Topics
- Apartments for Rent in 80906
- Houses for Sale in 80906
- Houses for Rent in 80906
- 80906 Real Estate
- Colorado Springs Condos
- Houses for Sale in Colorado Springs
- Newest Listings in Colorado Springs
- Colorado Springs Home Values
- Colorado Springs Real Estate Agents
- Colorado Springs Refinance
- Colorado Springs Mortgage Rates
