Skip main navigation
Sold
  • $360,000

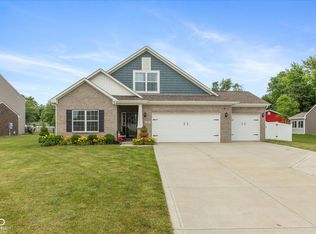
    110 Mission Terrace Dr, Whiteland, IN 46184

    4beds
    2,338sqft
    Residential, Single Family Residence
    Built in 2017
    0.29 Acres Lot
    $360,000 Zestimate®
    $154/sqft
    $2,359 Estimated rent

    Home value

    $360,000

    $328,000 - $396,000

    $2,359/mo

    Zestimate® history
    Loading
    Loading...

    Owner options

    List your home for rent

    $2,359/mo

    Rent Zestimate®

    Find your next renter with Zillow Rental Manager. Plus, with online applications, you can quickly screen prospective tenants – for free.

    Learn more

    $2,359/mo

    Rent Zestimate®

    Refinance and save

    $2,569/mo

    Est. payment

    Refinancing to a lower rate could help reduce your monthly payments and save thousands over the life of the loan.

    See today's rates

    $2,569/mo

    Est. payment

    Explore your selling options

    Work with a Zillow partner agent

    Leverage their expertise and Zillow's premium Showcase listings to get your home seen by more buyers.

    Get started

    List with your own agent

    Get your home in front of millions of buyers by listing it on Zillow.

    Learn how to do it

    Sell it yourself

    Take full control of how buyers see your home on Zillow by listing For Sale by Owner (FSBO).

    List your home

    What's special

    Larson storm doorUpstairs vizio tvCeiling fansNew backsplashWalk-in pantryCenter islandBreakfast bar
    Welcome to this stunning 4-bed,3-bath home w/ 3 car fully finished garage in the desirable Millstone neighborhood! Rates are coming down! Time to buy is NOW! This beautiful property blends comfort,quality, & thoughtful design throughout. The open-concept kitchen,dining,and living areas are perfect for entertaining family & friends. The kitchen features stainless steel appliances, a center island, walk-in pantry, breakfast bar, new backsplash, under-cabinet lighting, and abundant cabinet and counter space-plenty of room to cook your favorite meals. On cool winter evenings, enjoy cozy nights by the wood-burning fireplace in the living room with its soaring ceiling. Unwind in the enclosed 11x10 sunroom (additional square footage not included),filled w/ natural light-an inviting spot to relax & enjoy peaceful backyard views of red barns & visiting birds, giving a country feel right at home. The spacious main-level primary suite offers three closets,dual sinks,& a large walk-in shower, while a second main-level bedroom provides flexibility for guests, an office,or in-law quarters. Upstairs, a generous loft adds versatile space ideal for movies,gaming,or reading. Many updates include a Larson storm door,ADA-height toilet,updated fireplace w/new tile & doors,ceiling fans,keyless entry,new exterior water spigot,new furnace blower motor(2024),blinds throughout, & more! Practical features including a whole-house Generac generator w/warranty,owned Aqua Systems water softener, & reverse osmosis system. Energy efficient=low utility bills!All appliances remain,plus a refrigerator & freezer in garage,upstairs Vizio TV, & the living room Vizio TV is neg. Finished 3-car garage w/ drywall & epoxy flooring provides ample storage & workspace. Outdoor living is just as enjoyable w/ a 12x12 patio for grilling & a welcoming front porch for morning coffee. HOME WARRANTY included. Located in award-winning Clark Pleasant Schools near shopping,dining,& parks-this home truly has it all! YES!

    Zillow last checked:

    Listing updated:

    Listed by:

    Heather Bottorff Harmon 317-908-0531,

    Doc Real Estate, Inc

    Bought with:

    Zachary Gilliam

    Tyler Knows Real Estate LLC

    Source: MIBOR as distributed by MLS GRID,MLS#: 22068411MLS Logo

    Facts & features

    Interior

    Bedrooms & bathrooms
    • Bedrooms: 4
    • Bathrooms: 3
    • Full bathrooms: 3
    • Main level bathrooms: 2
    • Main level bedrooms: 2
    Primary bedroom
    • Level: Main
    • Area: 195 Square Feet
    • Dimensions: 15x13
    Bedroom 2
    • Level: Main
    • Area: 156 Square Feet
    • Dimensions: 13x12
    Bedroom 3
    • Level: Upper
    • Area: 168 Square Feet
    • Dimensions: 14x12
    Bedroom 4
    • Level: Upper
    • Area: 168 Square Feet
    • Dimensions: 14x12
    Dining room
    • Level: Main
    • Area: 169 Square Feet
    • Dimensions: 13x13
    Kitchen
    • Level: Main
    • Area: 195 Square Feet
    • Dimensions: 15x13
    Laundry
    • Level: Main
    • Area: 117 Square Feet
    • Dimensions: 13x09
    Living room
    • Level: Main
    • Area: 260 Square Feet
    • Dimensions: 20x13
    Loft
    • Level: Upper
    • Area: 210 Square Feet
    • Dimensions: 15x14
    Sun room
    • Level: Main
    • Area: 110 Square Feet
    • Dimensions: 11x10
    Heating
    • Forced Air, Natural Gas
    Cooling
    • Central Air
    Appliances
    • Included: Dishwasher, Dryer, Disposal, Gas Water Heater, Microwave, Gas Oven, Refrigerator, Washer, Water Purifier, Water Softener Owned
    • Laundry: Connections All, Laundry Room, Main Level
    Features
    • Attic Access, Breakfast Bar, High Ceilings, Kitchen Island, Entrance Foyer, Ceiling Fan(s), High Speed Internet, In-Law Floorplan, Pantry, Walk-In Closet(s)
    • Windows: Wood Work Painted
    • Has basement: No
    • Attic: Access Only
    • Number of fireplaces: 1
    • Fireplace features: Living Room, Wood Burning
    Interior area
    • Total structure area: 2,338
    • Total interior livable area: 2,338 sqft

    Property

    Parking
    • Total spaces: 3
    • Parking features: Attached, Concrete, Garage Door Opener
    • Attached garage spaces: 3
    • Details: Garage Parking Other(Finished Garage, Service Door)
    Accessibility
    • Accessibility features: Accessible Full Bath
    Features
    • Levels: Two
    • Stories: 2
    • Patio & porch: Covered, Patio
    Lot
    • Size: 0.29 Acres
    • Features: Sidewalks, Street Lights, Mature Trees
    Details
    • Parcel number: 410528022023000028
    • Special conditions: Defects/None Noted,Sales Disclosure Supplements
    • Other equipment: Generator
    • Horse amenities: None

    Construction

    Type & style
    • Home type: SingleFamily
    • Architectural style: Traditional
    • Property subtype: Residential, Single Family Residence
    Materials
    • Brick, Vinyl Siding
    • Foundation: Slab
    Condition
    • New construction: No
    • Year built: 2017
    Details
    • Builder name: Arbor Homes

    Utilities & green energy

    • Water: Public

    Community & HOA

    Community
    • Subdivision: Millstone
    HOA
    • Has HOA: Yes
    • Amenities included: Maintenance, Snow Removal, Insurance
    • Services included: Association Home Owners, Entrance Common, Insurance, Maintenance, Snow Removal
    • HOA fee: $375 annually
    • HOA phone: 317-541-0000
    Location
    • Region: Whiteland

    Financial & listing details

    • Price per square foot: $154/sqft
    • Tax assessed value: $414,400
    • Annual tax amount: $3,798
    • Date on market: 10/16/2025
    • Cumulative days on market: 111 days

    Price history

    DateEventPrice
    3/12/2026Sold$360,000-2.8%$154/sqft
    Source: MIBOR as distributed by MLS GRID #22068411 Report a problem
    2/3/2026Pending sale$370,500$158/sqft
    Source: MIBOR as distributed by MLS GRID #22068411 Report a problem
    1/2/2026Price change$370,500-1.3%$158/sqft
    Source: MIBOR as distributed by MLS GRID #22068411 Report a problem
    11/14/2025Price change$375,500-1.3%$161/sqft
    Source: MIBOR as distributed by MLS GRID #22068411 Report a problem
    10/16/2025Listed for sale$380,500$163/sqft
    Source: MIBOR as distributed by MLS GRID #22068411 Report a problem

    Public tax history

    YearProperty taxesTax assessment
    2025$3,797 -0.6%$414,400 +14.4%
    2024$3,820 +14.4%$362,300 -0.9%
    2023$3,340 +22.8%$365,700 +14.2%
    2022$2,721 +5.4%$320,200 +23.1%
    2021$2,581 +1.4%$260,100 +6.1%
    2020$2,545 +5%$245,200 +1.4%
    2019$2,425 +6661.7%$241,800 +4.9%
    2018$36 $230,500 +38316.7%
    2017-- $600
    Find assessor info on the county website

    Neighborhood: 46184

    Nearby schools

    GreatSchools rating
    Schools provided by the listing agent
    • Elementary: Whiteland Elementary School
    • Middle: Clark Pleasant Middle School
    • High: Whiteland Community High School

    Source: MIBOR as distributed by MLS GRID. This data may not be complete. We recommend contacting the local school district to confirm school assignments for this home.

    Get a cash offer in 3 minutes
    Find out how much your home could sell for in as little as 3 minutes with a no-obligation cash offer.
    Estimated market value
    $360,000
    Get a cash offer in 3 minutes
    Find out how much your home could sell for in as little as 3 minutes with a no-obligation cash offer.
    Estimated market value
    $360,000