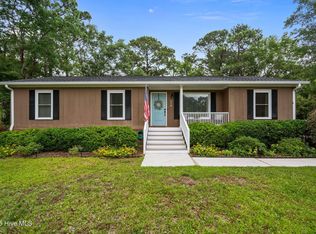
Investors take notice. Long-term renter in place! Welcome to 110 Mohican Trail, a charming residence nestled in the heart of Wilmington's desirable neighborhood. This beautifully maintained home boasts a perfect blend of comfort and style, offering a welcoming atmosphere and an ideal layout for modern living.
Step inside to discover an open and airy floor plan, highlighted by abundant natural light and elegant finishes. The spacious living area features gorgeous hardwood floors and updated fixtures perfect for relaxing or entertaining guests. The adjoining kitchen is a chef's dream, equipped with sleek appliances and ample cabinetry.
The home offers four well-appointed bedrooms, including a primary suite with a private en-suite bathroom and walk-in closet. Each bedroom provides a peaceful retreat with plenty of space and natural light.
Outside, enjoy the serene backyard that is perfect for outdoor gatherings or a quiet evening under the stars. The patio area is ideal for dining al fresco, and the lush landscaping and gorgeous trees provide a private oasis.
Located in a friendly community, this home is close to local amenities, parks, public boat ramp and top-rated schools. Don't miss the opportunity to make 110 Mohican Trail your new address and experience the best of Wilmington living.
Large outdoor building with double doors could be used as storage, workshop, garage or converted into additional living space.
Schedule your showing today and see all that this delightful home has to offer!
Sold for $415,000
Street View
$415,000
110 Mohican Trail, Wilmington, NC 28409
4beds
1,586sqft
Single Family Residence
Built in 1967
0.46 Acres Lot
$423,200 Zestimate®
$262/sqft
$2,640 Estimated rent
Home value
$423,200
$389,000 - $461,000
$2,640/mo
Zestimate® history
Owner options
List your home for rent
$2,640/mo
Rent Zestimate®
Find your next renter with Zillow Rental Manager. Plus, with online applications, you can quickly screen prospective tenants – for free.
$2,640/mo
Rent Zestimate®
Refinance and save
$2,446/mo
Est. payment
Refinancing to a lower rate could help reduce your monthly payments and save thousands over the life of the loan.
$2,446/mo
Est. payment
Explore your selling options
Work with a Zillow partner agent
Leverage their expertise and Zillow's premium Showcase listings to get your home seen by more buyers.
Get startedList with your own agent
Get your home in front of millions of buyers by listing it on Zillow.
Learn how to do itSell it yourself
Take full control of how buyers see your home on Zillow by listing For Sale by Owner (FSBO).
List your homeWhat's special
Zillow last checked:
Listing updated:
Listed by:
Wayne D Bigg 910-264-4921,
BlueCoast Realty Corporation
Bought with:
Justice T Clossick, 342070
REAL Broker LLC
Source: Hive MLS,MLS#: 100464253 Originating MLS: Cape Fear Realtors MLS, Inc.
Originating MLS: Cape Fear Realtors MLS, Inc.Facts & features
Interior
Bedrooms & bathrooms
- Bedrooms: 4
- Bathrooms: 3
- Full bathrooms: 2
- 1/2 bathrooms: 1
Rooms
- Room types: Master Bedroom, Bedroom 1, Bedroom 2, Bedroom 3, Living Room, Kitchen, Bathroom 1, Bathroom 2, Bathroom 3
Primary bedroom
- Level: First
- Dimensions: 13.1 x 12.7
Bedroom 1
- Level: First
- Dimensions: 11.8 x 10.4
Bedroom 2
- Level: First
- Dimensions: 12 x 10.1
Bedroom 3
- Level: First
- Dimensions: 12.6 x 11
Bathroom 1
- Level: First
- Dimensions: 13.1 x 12.7
Bathroom 2
- Dimensions: 8.1 x 7
Bathroom 3
- Description: 1/2 Bath
- Level: First
- Dimensions: 4.5 x 4.3
Kitchen
- Level: First
- Dimensions: 20 x 11.9
Living room
- Level: First
- Dimensions: 19 x 12
Heating
- Heat Pump, Electric
Cooling
- Central Air, Heat Pump
Appliances
- Included: Electric Oven, Refrigerator, Dishwasher
- Laundry: Dryer Hookup, Washer Hookup, Laundry Closet
Features
- Master Downstairs, Walk-in Closet(s), Whole-Home Generator, Walk-in Shower, Walk-In Closet(s)
- Flooring: Tile, Wood
- Basement: None
- Attic: Pull Down Stairs
- Has fireplace: No
- Fireplace features: None
Interior area
- Total structure area: 1,586
- Total interior livable area: 1,586 sqft
Property
Parking
- Total spaces: 2
- Parking features: Circular Driveway, Gravel, Off Street, On Site
Features
- Levels: One
- Stories: 1
- Patio & porch: Patio
- Fencing: Back Yard,Chain Link
Lot
- Size: 0.46 Acres
- Dimensions: 113' x 176'
Details
- Parcel number: R07116008010000
- Zoning: R-15
- Special conditions: Standard
Construction
Type & style
- Home type: SingleFamily
- Property subtype: Single Family Residence
Materials
- Brick, Brick Veneer
- Foundation: Crawl Space
- Roof: Shingle
Condition
- New construction: No
- Year built: 1967
Utilities & green energy
- Sewer: Public Sewer
- Water: Public
- Utilities for property: Sewer Available, Water Available
Community & HOA
Community
- Subdivision: Tanglewood
HOA
- Has HOA: No
- Amenities included: None
Location
- Region: Wilmington
Financial & listing details
- Price per square foot: $262/sqft
- Tax assessed value: $243,000
- Annual tax amount: $1,269
- Date on market: 7/10/2025
- Cumulative days on market: 99 days
- Listing agreement: Exclusive Agency
- Listing terms: Cash,Conventional,FHA,VA Loan
Price history
| Date | Event | Price |
|---|---|---|
| 1/16/2025 | Sold | $415,000$262/sqft |
Source:  Hive MLS #100464253 Report a problem Hive MLS #100464253 Report a problem | ||
| 12/11/2024 | Pending sale | $415,000$262/sqft |
Source: Hive MLS #100464253 Report a problem | ||
| 9/3/2024 | Listed for sale | $415,000+10.7%$262/sqft |
Source: Hive MLS #100464253 Report a problem | ||
| 10/28/2022 | Sold | $375,000-2.6%$236/sqft |
Source: Hive MLS #100350396 Report a problem | ||
| 9/22/2022 | Pending sale | $384,900$243/sqft |
Source: Hive MLS #100350396 Report a problem | ||
| 9/21/2022 | Listed for sale | $384,900+92.5%$243/sqft |
Source: Hive MLS #100350396 Report a problem | ||
| 11/24/2021 | Sold | $200,000$126/sqft |
Source: Public Record Report a problem | ||
Public tax history
| Year | Property taxes | Tax assessment |
|---|---|---|
| 2025 | $1,647 +24.8% | $415,600 +74.3% |
| 2024 | $1,320 -1.3% | $238,500 -1.9% |
| 2023 | $1,337 +13% | $243,000 +14.8% |
| 2022 | $1,184 +100.2% | $211,600 |
| 2021 | $591 +16.5% | $211,600 +31.8% |
| 2020 | $508 | $160,500 |
| 2019 | $508 | $160,500 |
| 2018 | -- | $160,500 |
| 2017 | -- | $160,500 +22.2% |
| 2016 | $455 +7.6% | $131,300 |
| 2015 | $423 +1.7% | $131,300 |
| 2014 | $416 | $131,300 |
| 2013 | -- | $131,300 |
| 2012 | -- | $131,300 -22% |
| 2011 | -- | $168,346 |
| 2010 | -- | $168,346 |
| 2009 | -- | -- |
| 2008 | -- | -- |
| 2007 | -- | -- |
| 2005 | -- | $107,748 |
| 2004 | -- | $107,748 |
| 2003 | -- | $107,748 |
| 2002 | -- | $107,748 |
| 2001 | -- | $107,748 |
| 2000 | -- | $107,748 |
Find assessor info on the county website
Neighborhood: Masonboro
Nearby homes
- $363,2003 bd2 ba1.6k sqft106 Mohican Trl, Wilmington, NC 28409Off Market
- $403,0003 bd2 ba1.6k sqft114 Mohican Trl, Wilmington, NC 28409Sold
- $450,5004 bd2 ba2.1k sqft109 Seminole Trl, Wilmington, NC 28409Off Market

- $367,3003 bd2 ba1.4k sqft105 Seminole Trl, Wilmington, NC 28409Off Market
- $312,5003 bd2 ba1.1k sqft113 Seminole Trl, Wilmington, NC 28409Off Market
- $374,0003 bd2 ba1.1k sqft102 Mohican Trl, Wilmington, NC 28409Sold
- $368,9003 bd2 ba1.4k sqft117 Mohican Trl, Wilmington, NC 28409Off Market
- $375,0004 bd3 ba2.2k sqft118 Mohican Trl, Wilmington, NC 28409Sold
Nearby schools
GreatSchools rating
- 7/10Pine Valley ElementaryGrades: K-5Distance: 2.5 mi
- 9/10Myrtle Grove MiddleGrades: 6-8Distance: 1.3 mi
- 5/10Eugene Ashley HighGrades: 9-12Distance: 4.3 mi
Schools provided by the listing agent
- Elementary: Pine Valley
- Middle: Myrtle Grove
- High: Hoggard
Source: Hive MLS. This data may not be complete. We recommend contacting the local school district to confirm school assignments for this home.
Get a cash offer in 3 minutes
Find out how much your home could sell for in as little as 3 minutes with a no-obligation cash offer.
Estimated market value
$423,200
Get a cash offer in 3 minutes
Find out how much your home could sell for in as little as 3 minutes with a no-obligation cash offer.
Estimated market value
$423,200
- North Carolina
- New Hanover County
- Wilmington
- 28409
- Masonboro
- 110 Mohican Trail
Nearby cities
Nearby neighborhoods
Nearby zip codes
Other Wilmington Topics
